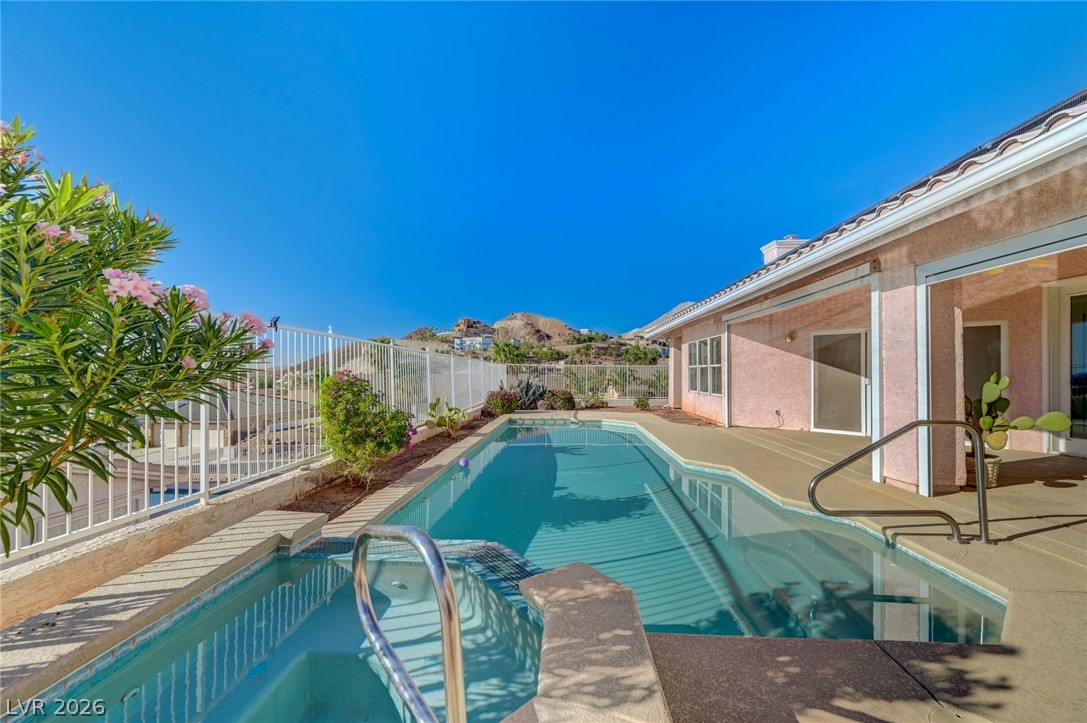
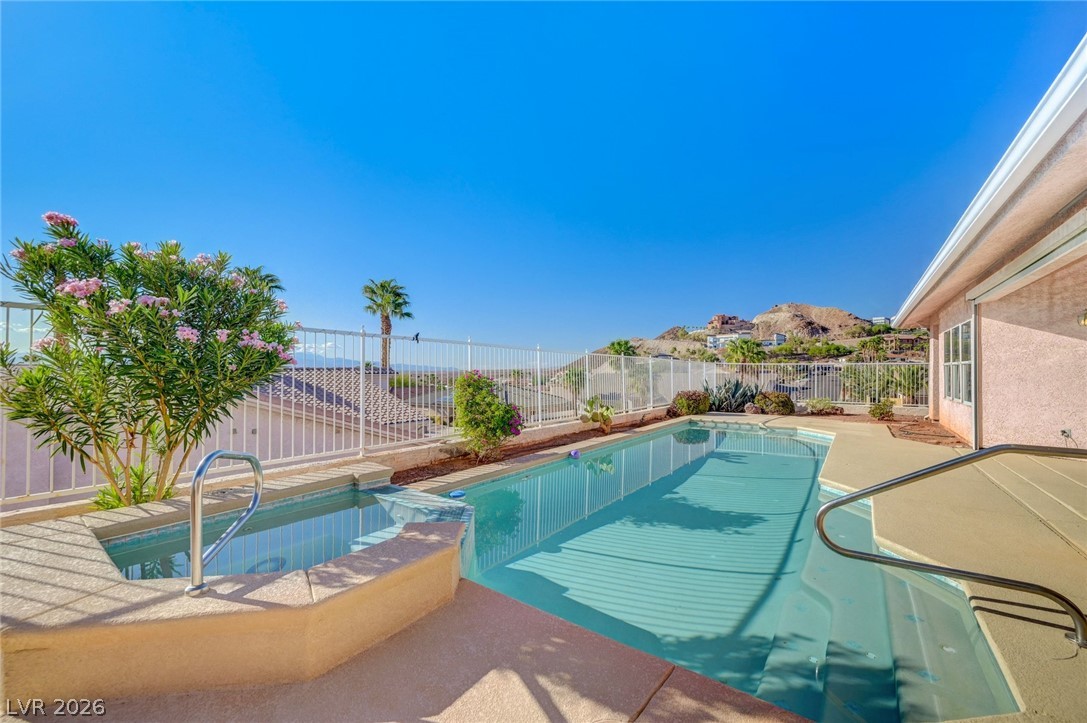
Backyard pool and attached spa beside a pink stucco home, with rocky hills in the distance.
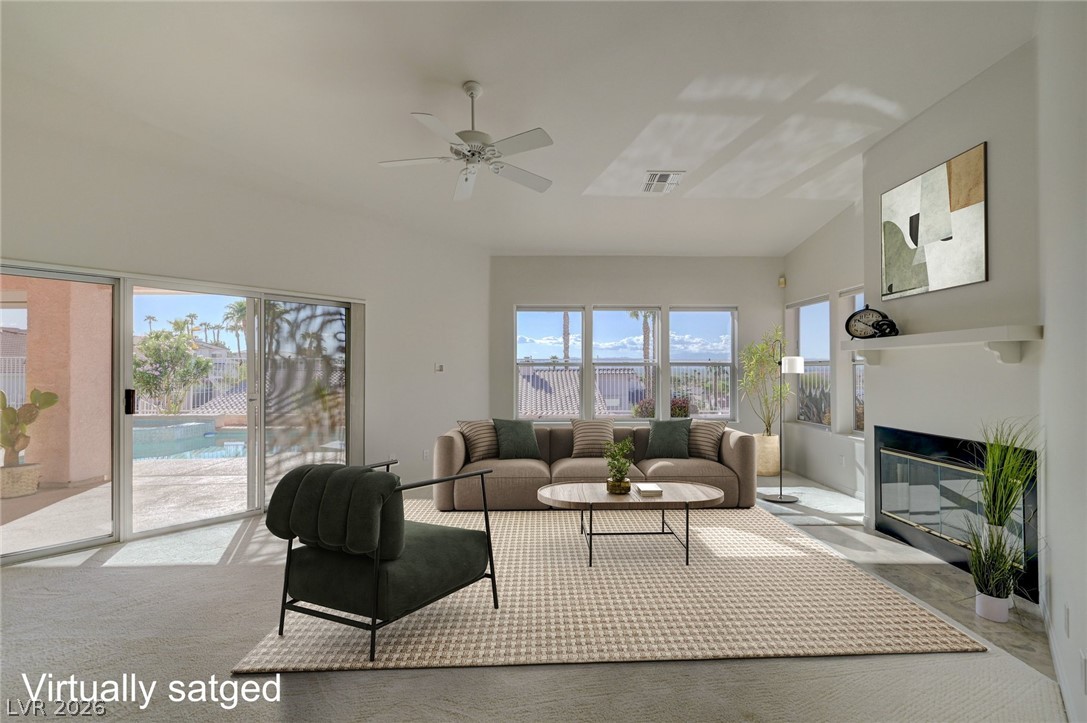
Virtually staged living room with a sofa, fireplace, and sliding doors overlooking a pool.
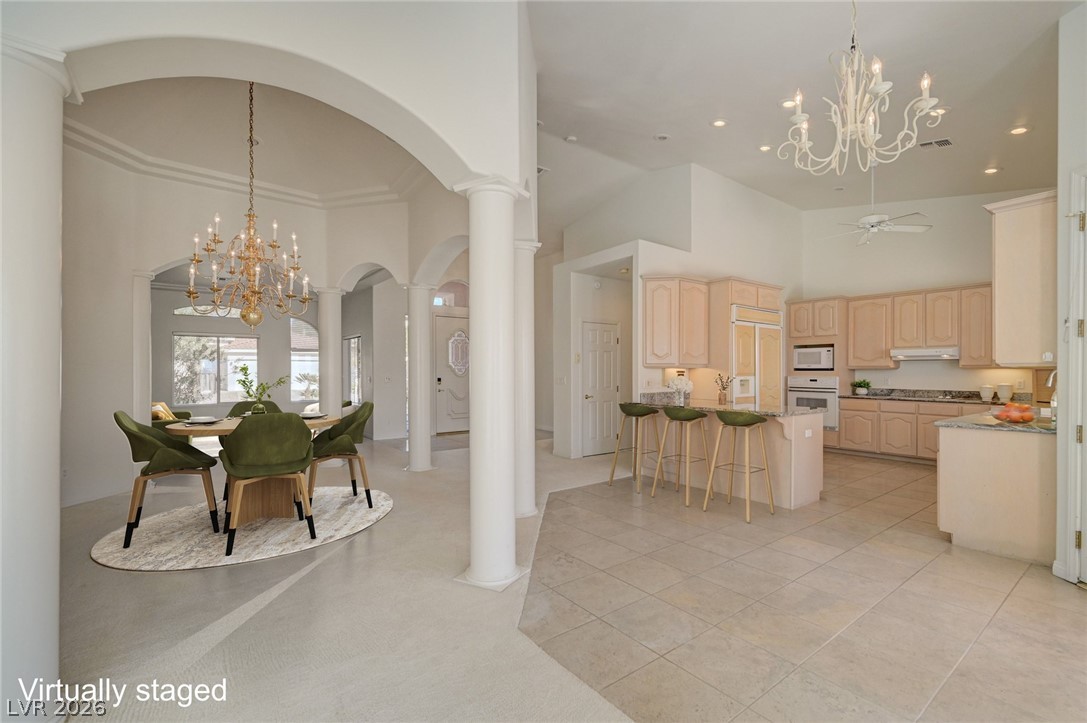
Open-plan dining room and kitchen with green chairs, arched openings, columns, and a breakfast island.
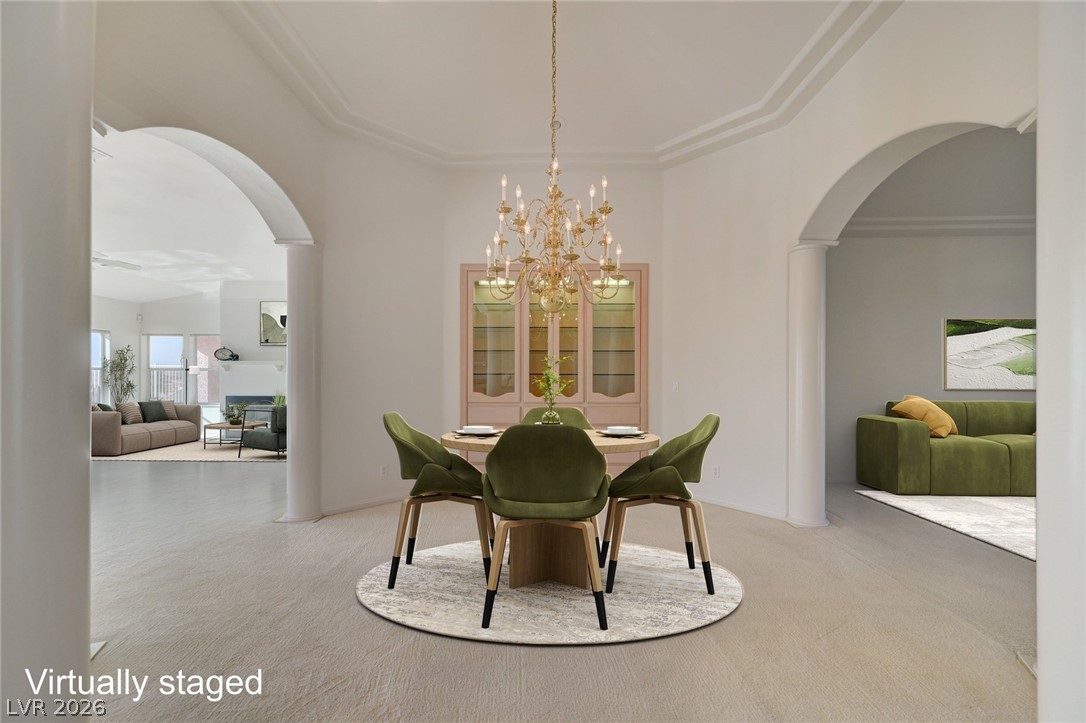
Dining room with a round table, green chairs, chandelier, and arched openings to adjoining living areas.
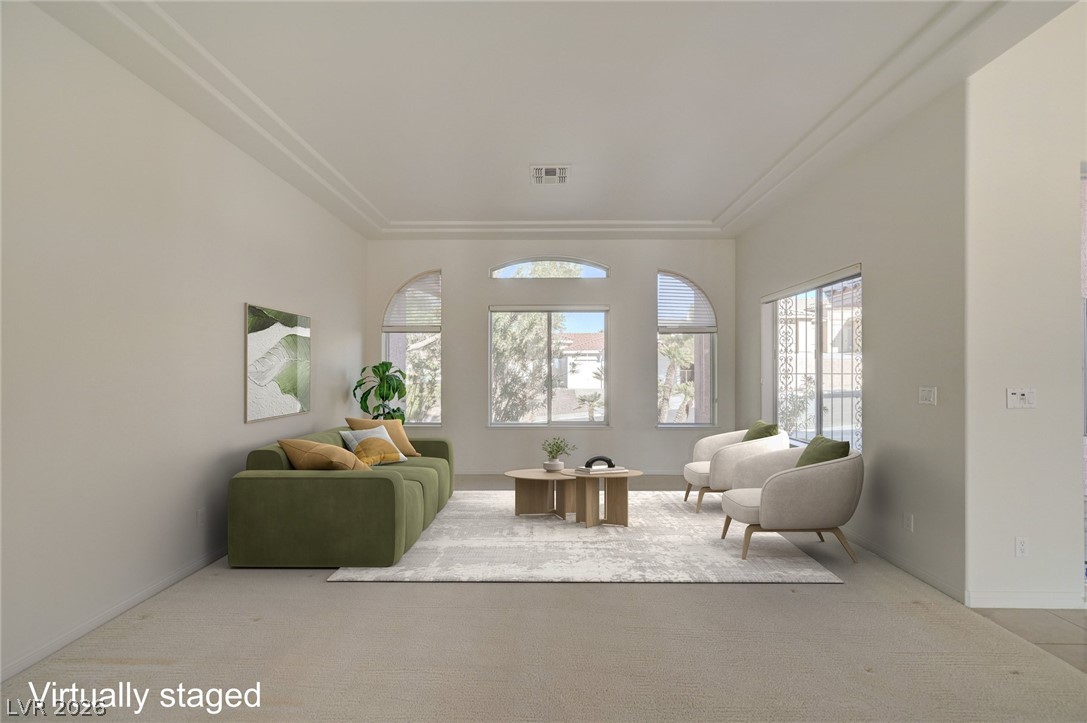
Virtually staged living room with a green sofa, light chairs, and large arched windows.
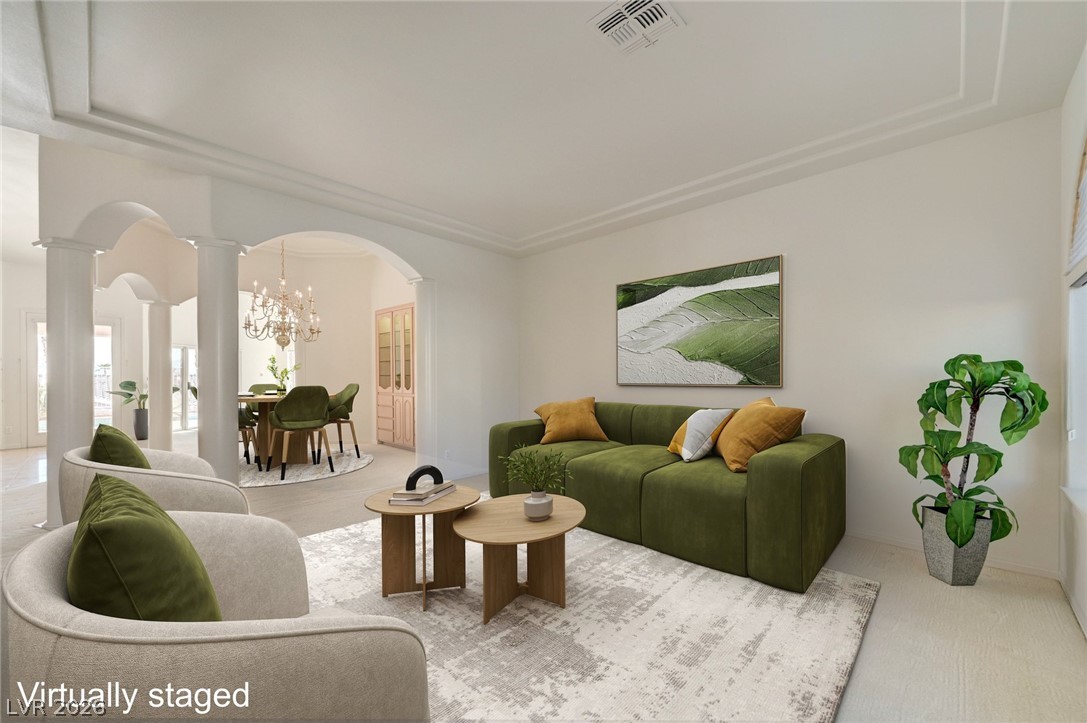
Virtually staged living room with green sofas, cream armchairs, and an arched opening to the dining area.
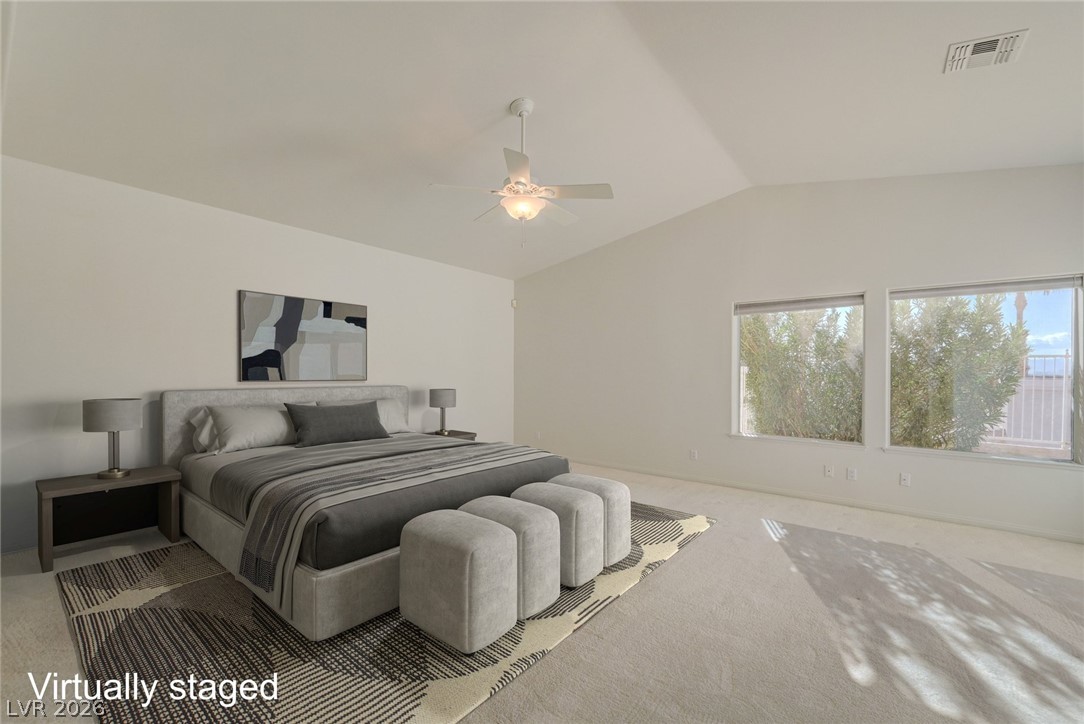
Virtually staged bedroom with a gray upholstered bed, three matching ottomans, and two windows.
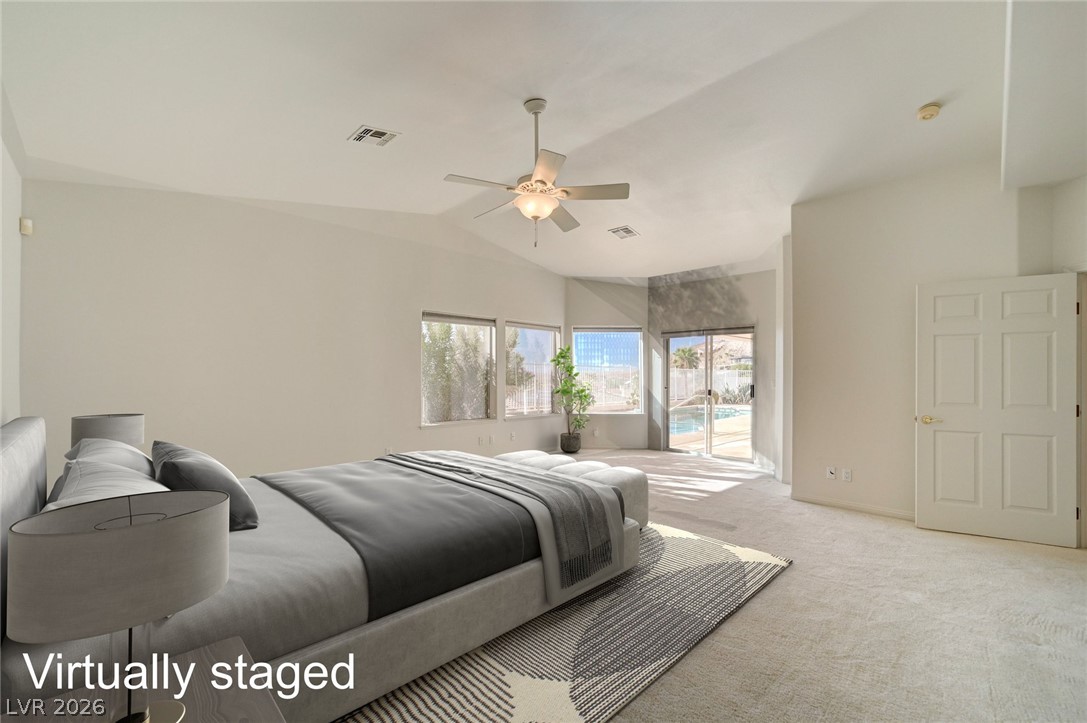
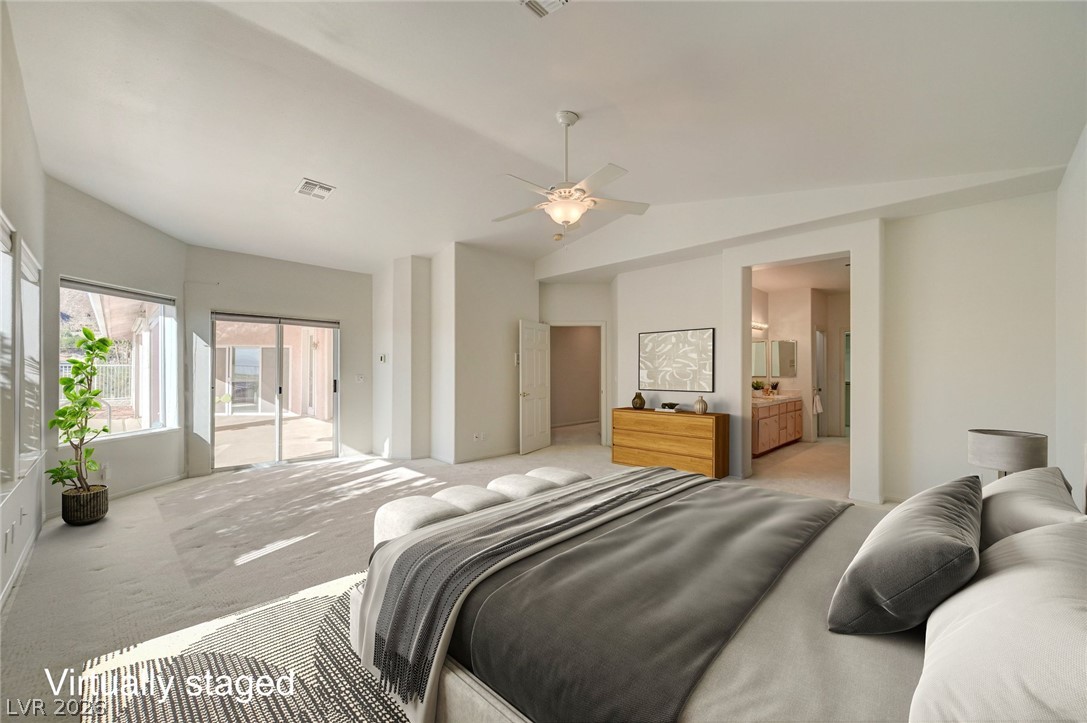
Virtually staged bedroom with a vaulted ceiling, ceiling fan, and sliding doors overlooking a pool.
Virtually staged bedroom with a king bed, ceiling fan, and sliding glass doors.
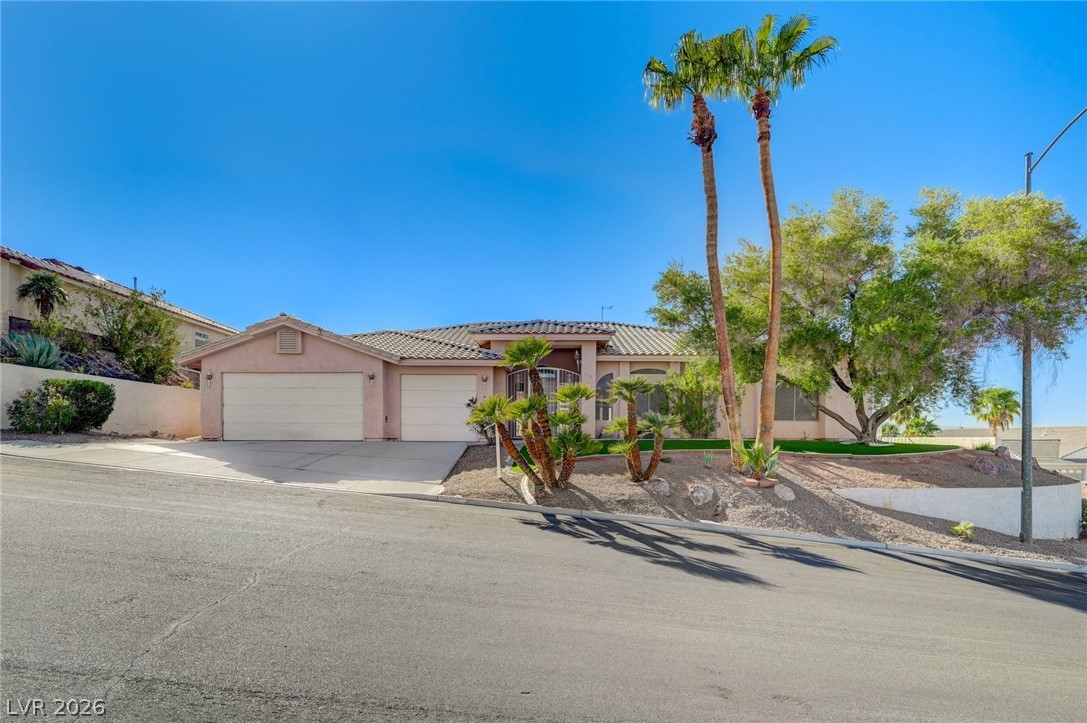
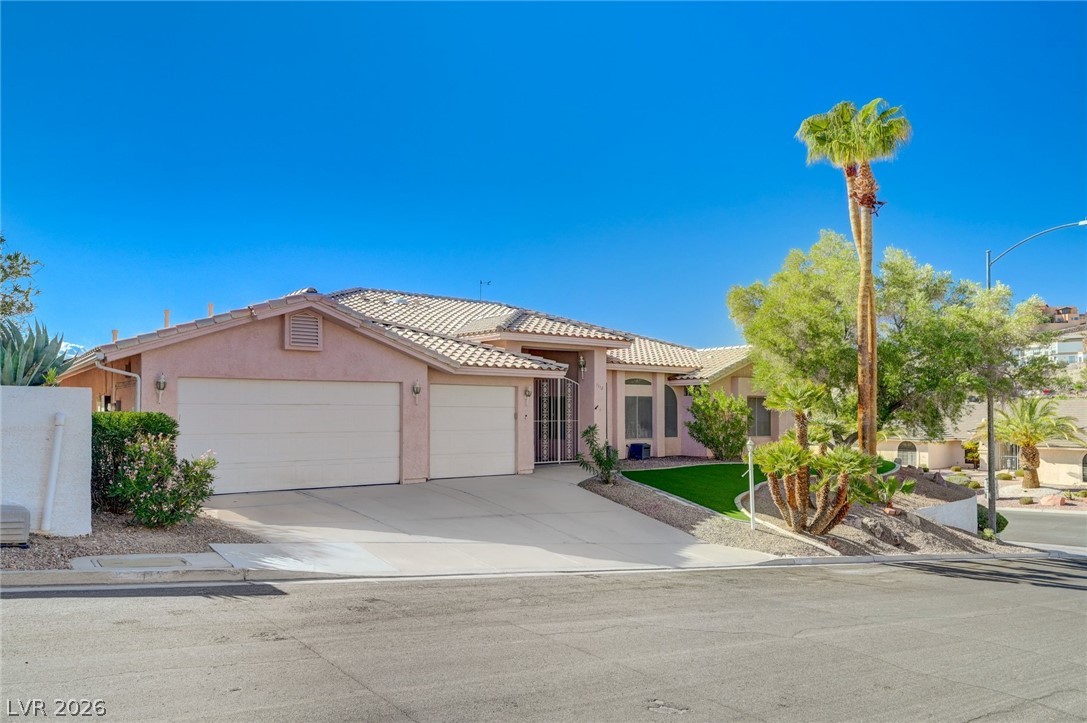
Single-story stucco home with a two-car garage, palm trees, and desert landscaping.
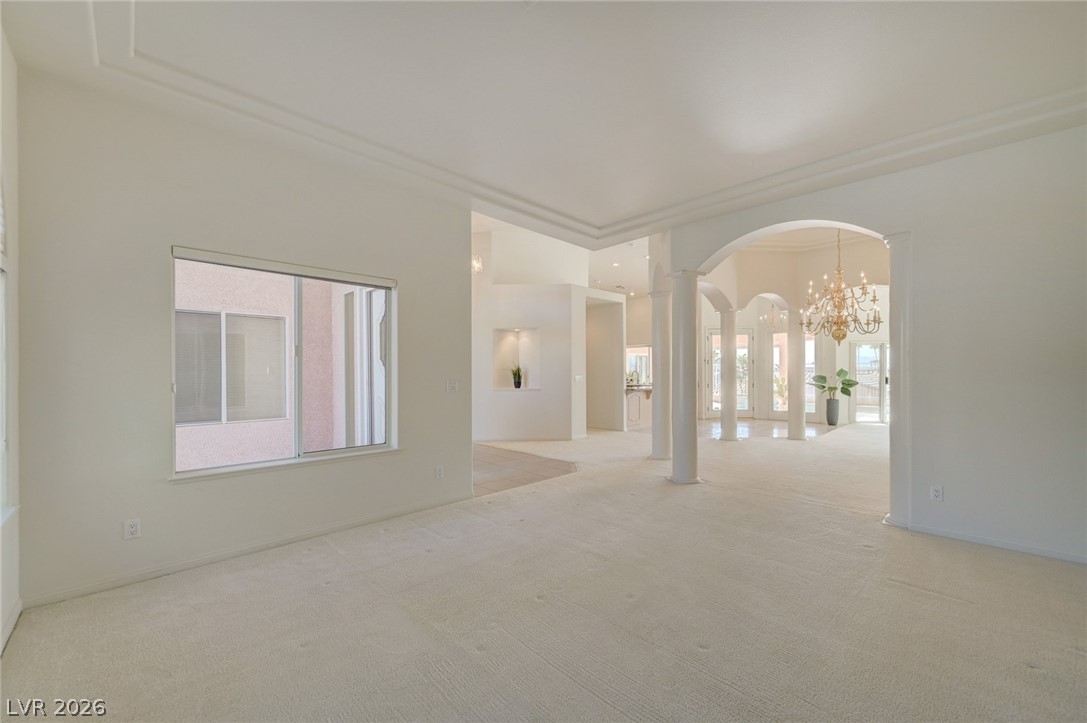
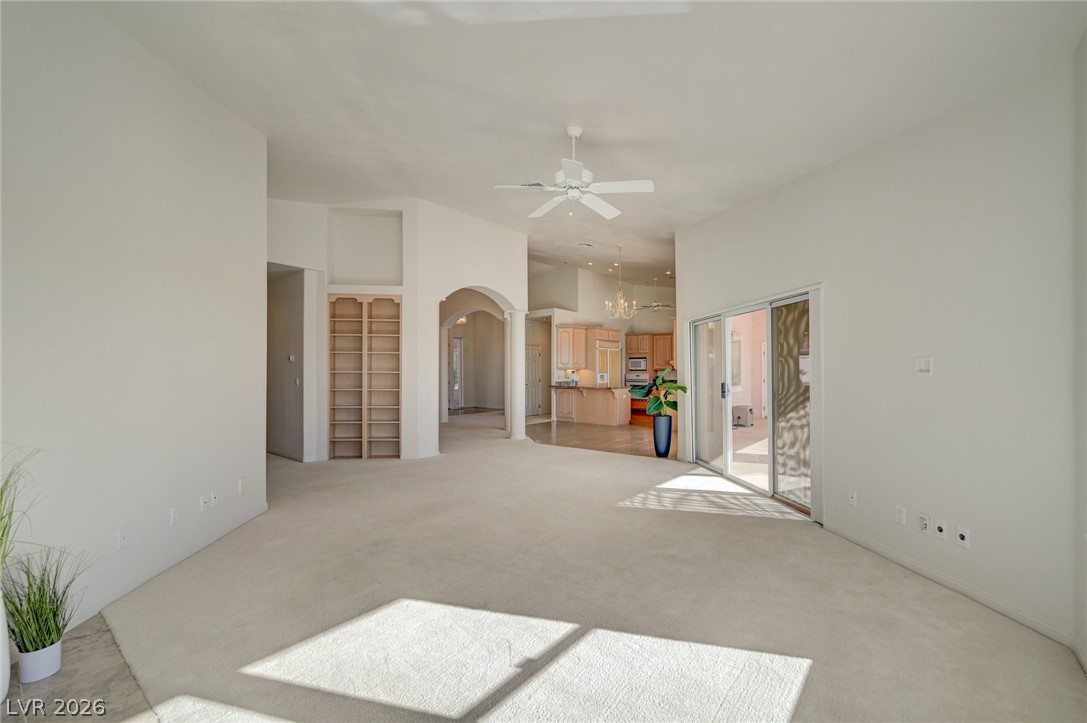
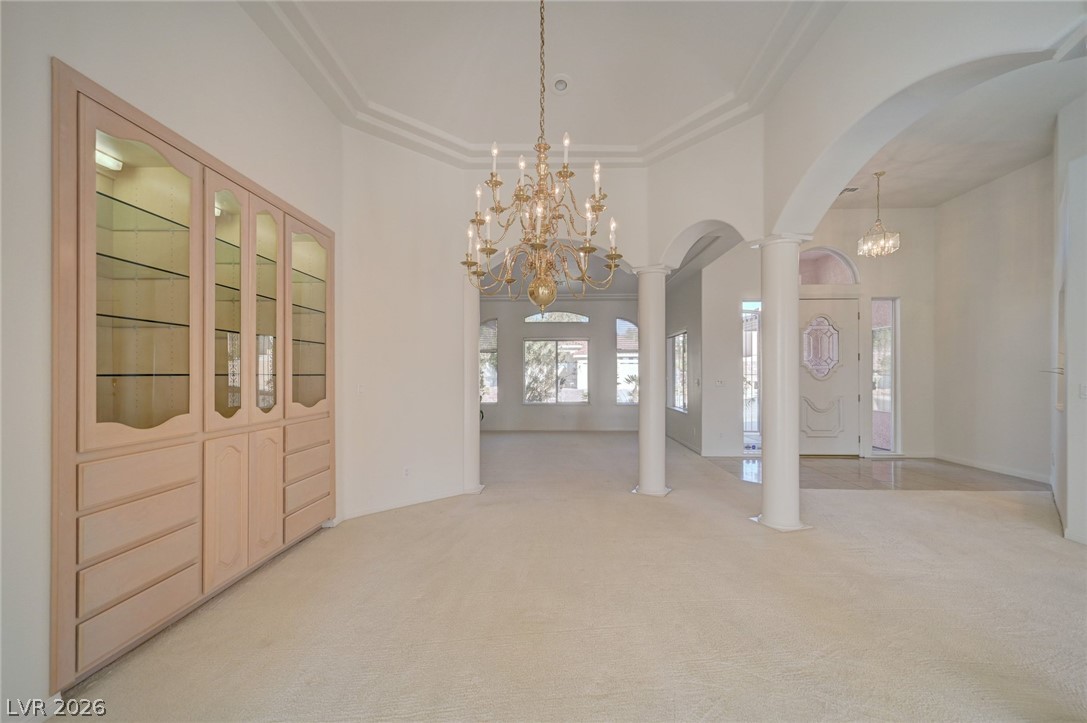
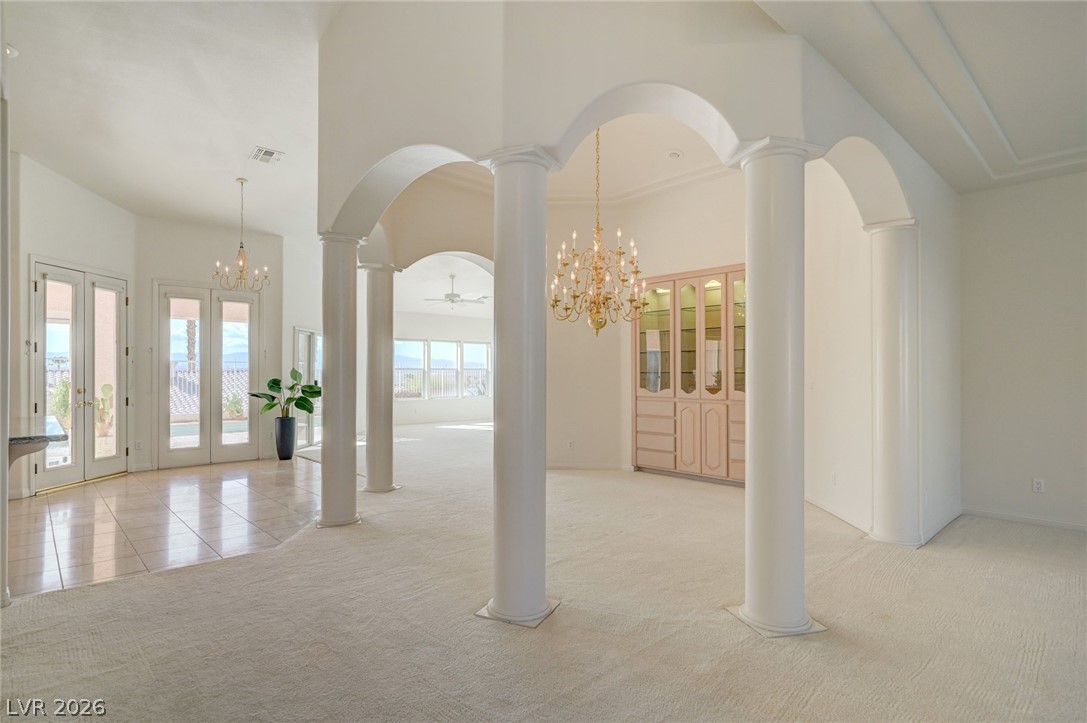
Empty living room with cream carpet, an arched opening, columns, and a chandelier.
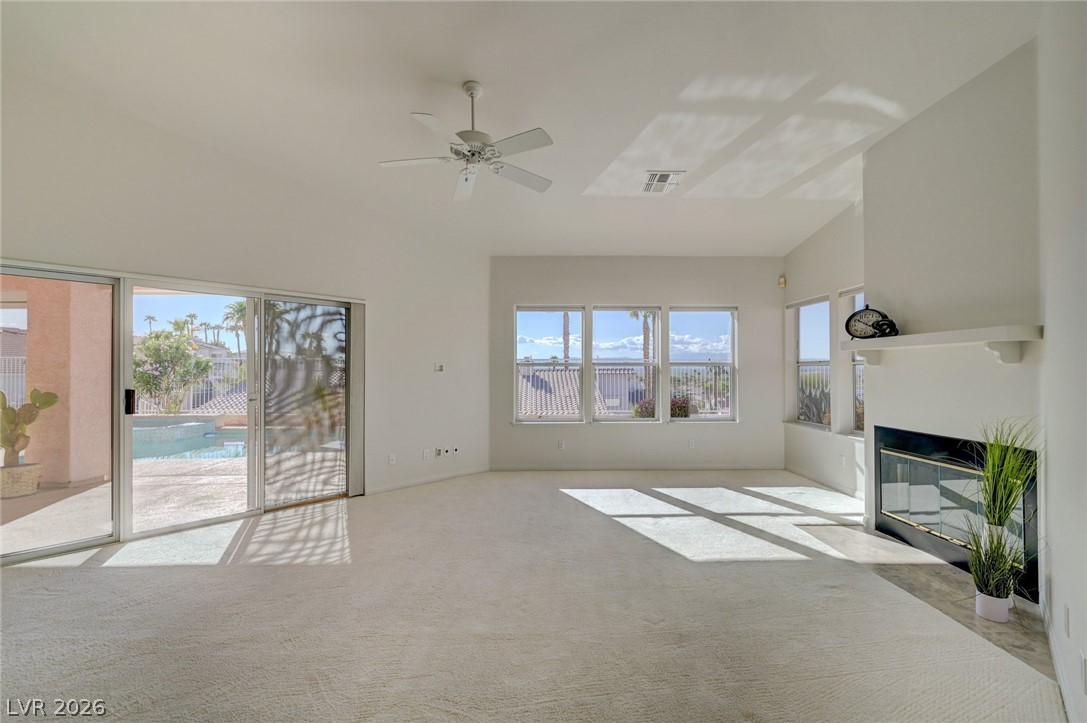
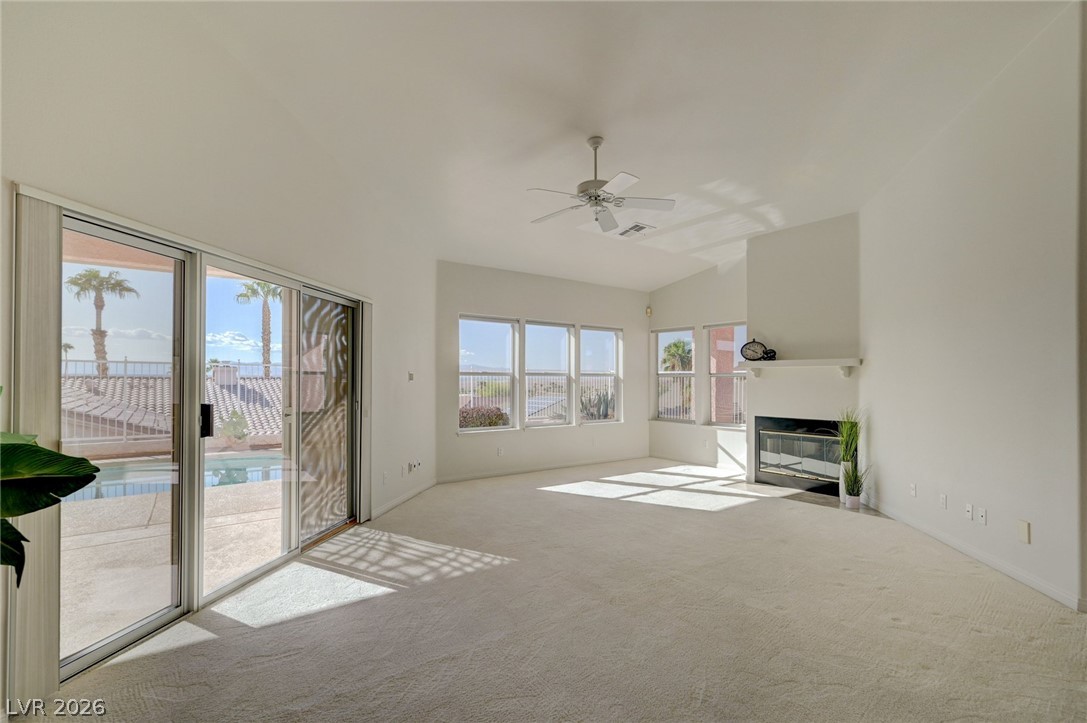
Vacant living room with a fireplace, broad windows, and sliding doors overlooking a pool.
Vacant living room with a fireplace and sliding glass doors overlooking the pool patio.
Spacious living room with light carpet, ceiling fan, and sliding glass doors to a patio.
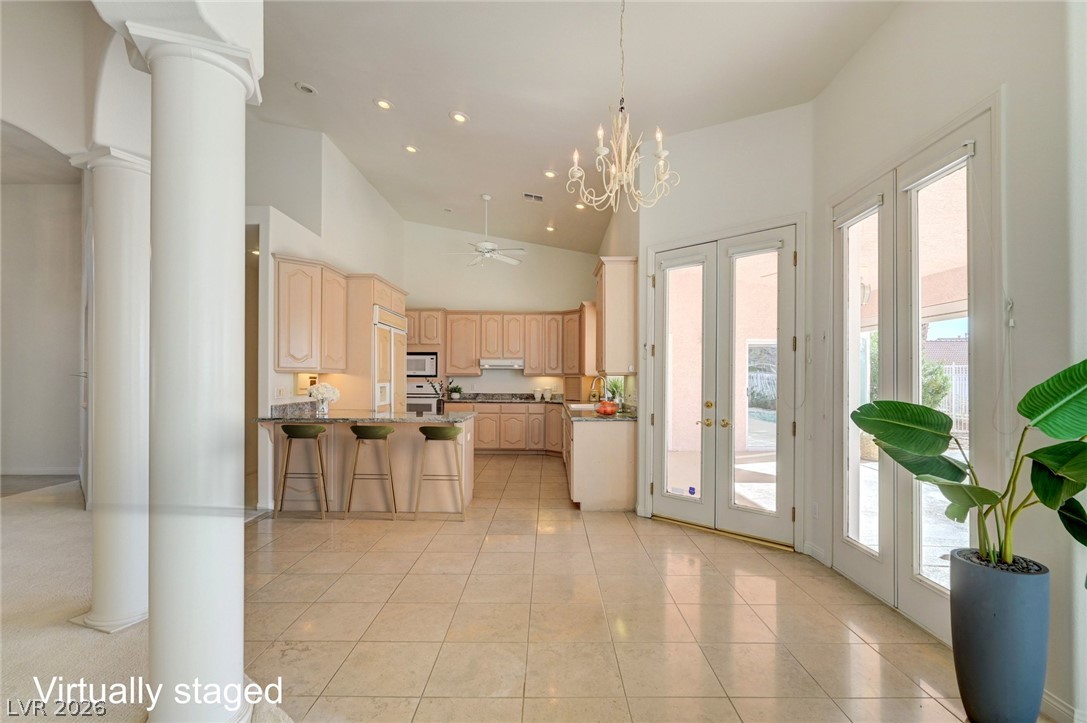
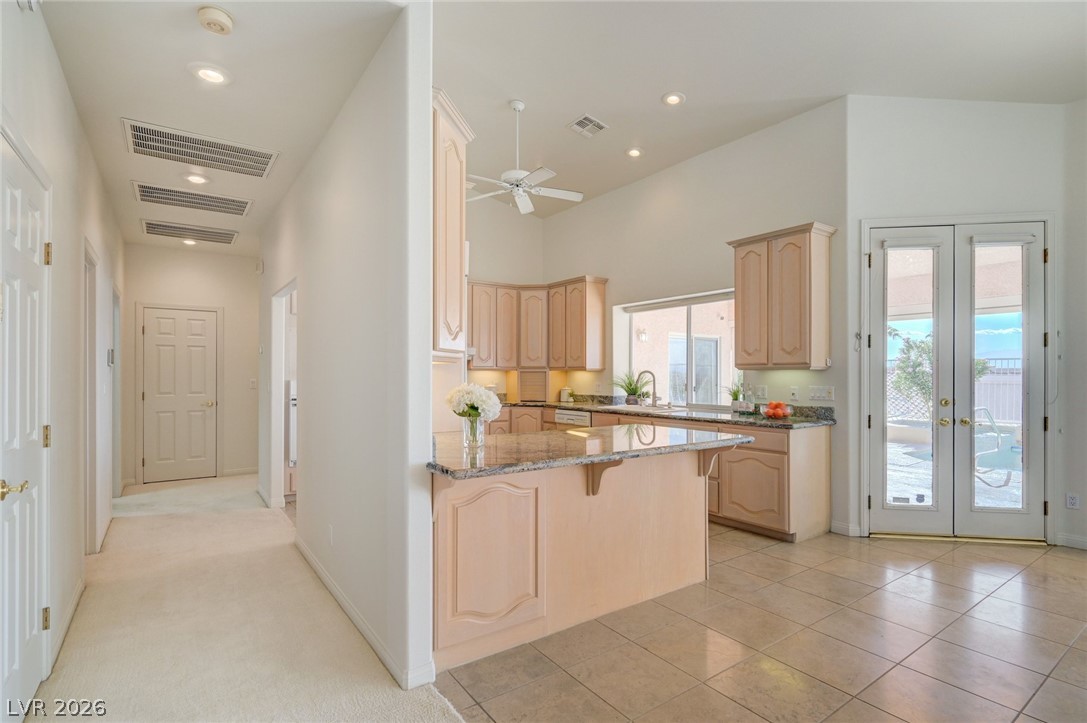
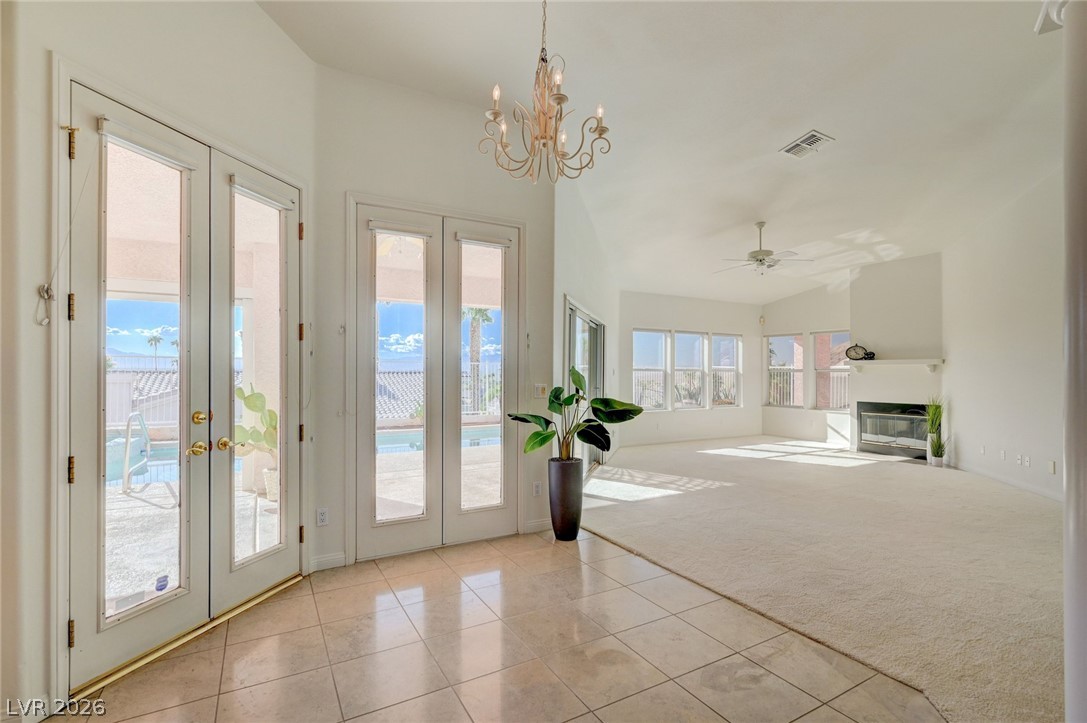
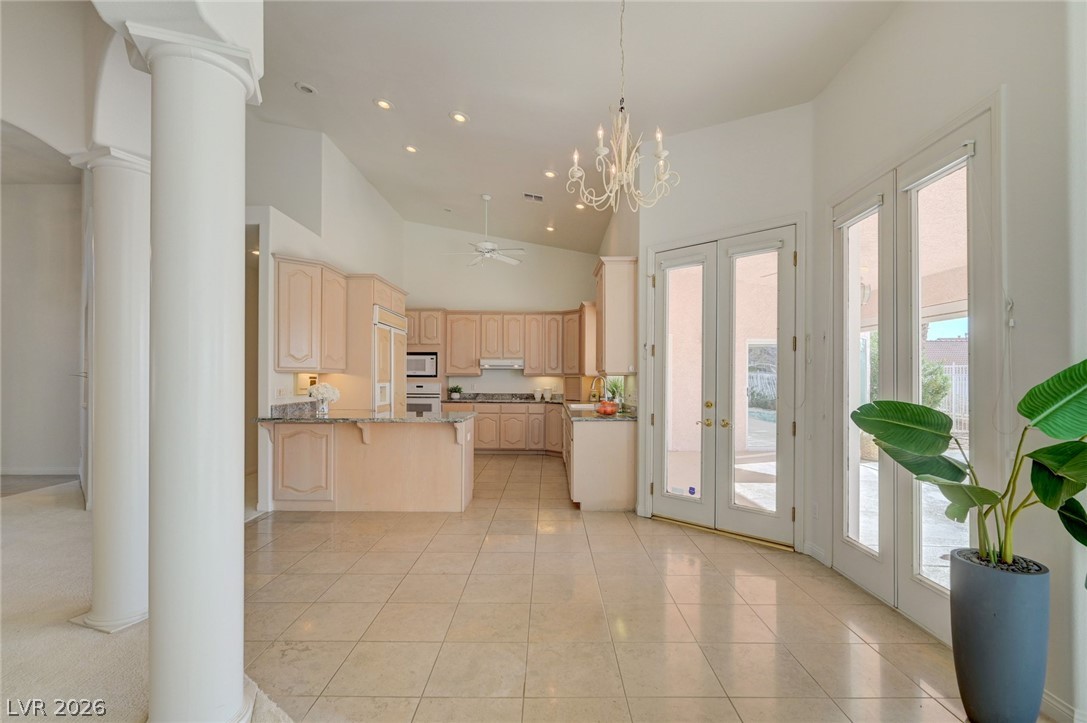
Open kitchen with raised breakfast bar, vaulted ceiling, chandelier, and glass doors to a patio.
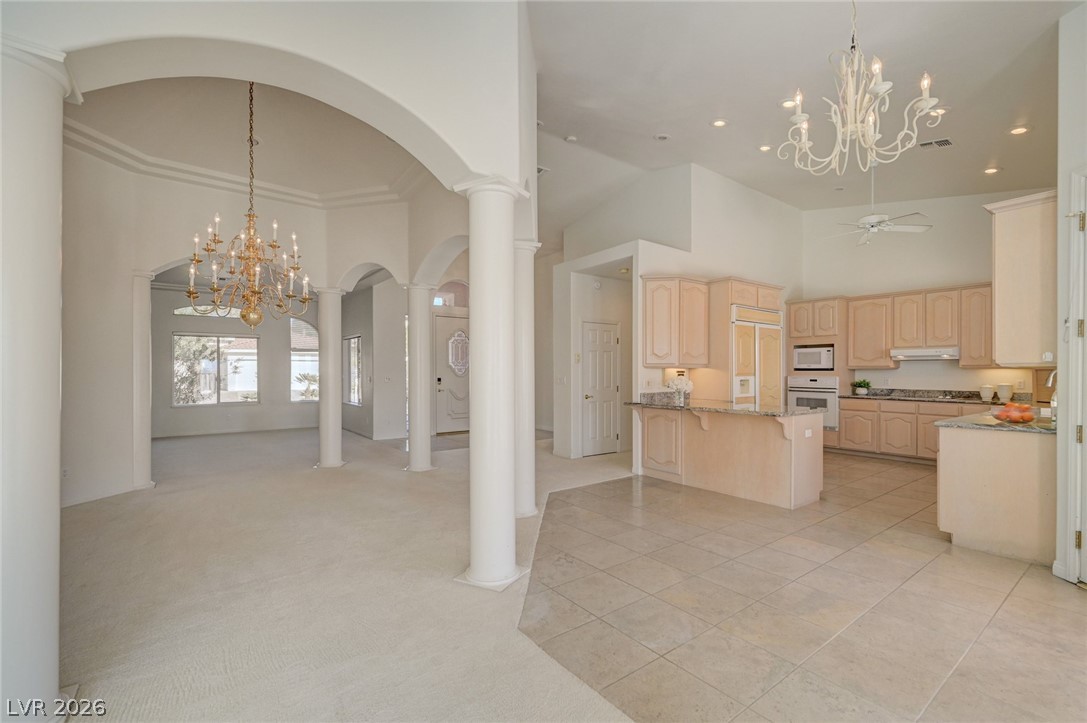
Open living and dining area with arched columns, chandeliers, and a light wood kitchen island.
Vacant formal dining area with an ornate chandelier, glass-front built-in cabinetry, and arched columns.
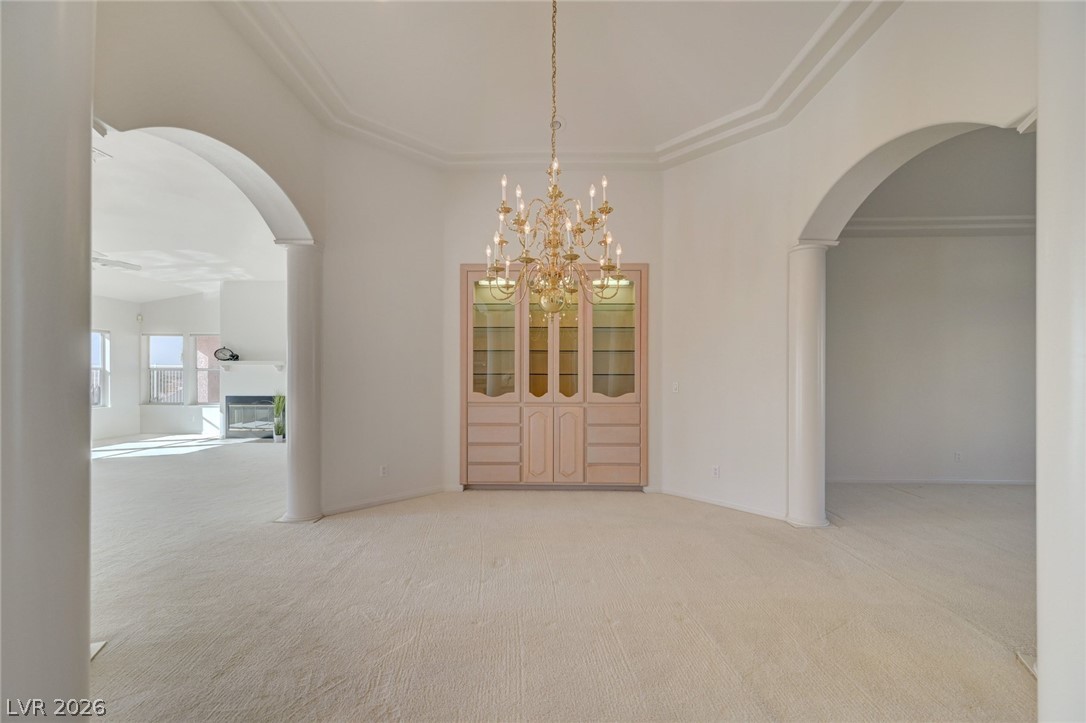
Empty formal dining room with a chandelier, built-in china cabinet, and wide arched openings.
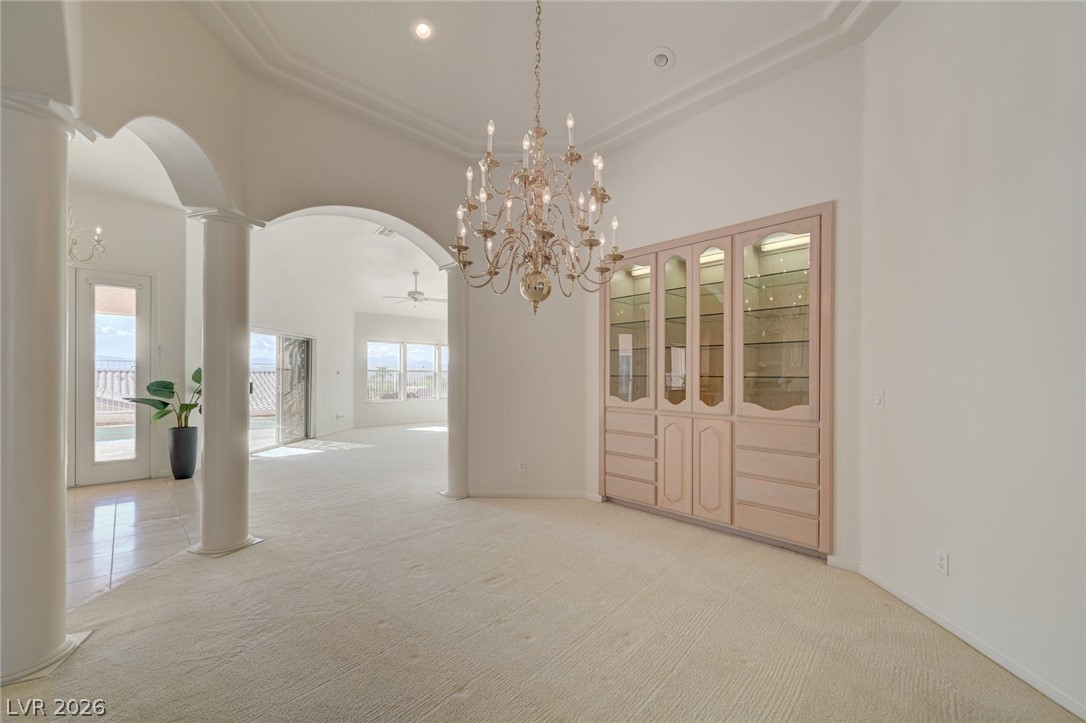
Formal dining room with a chandelier, built-in glass-front cabinets, and arched openings to the living area.
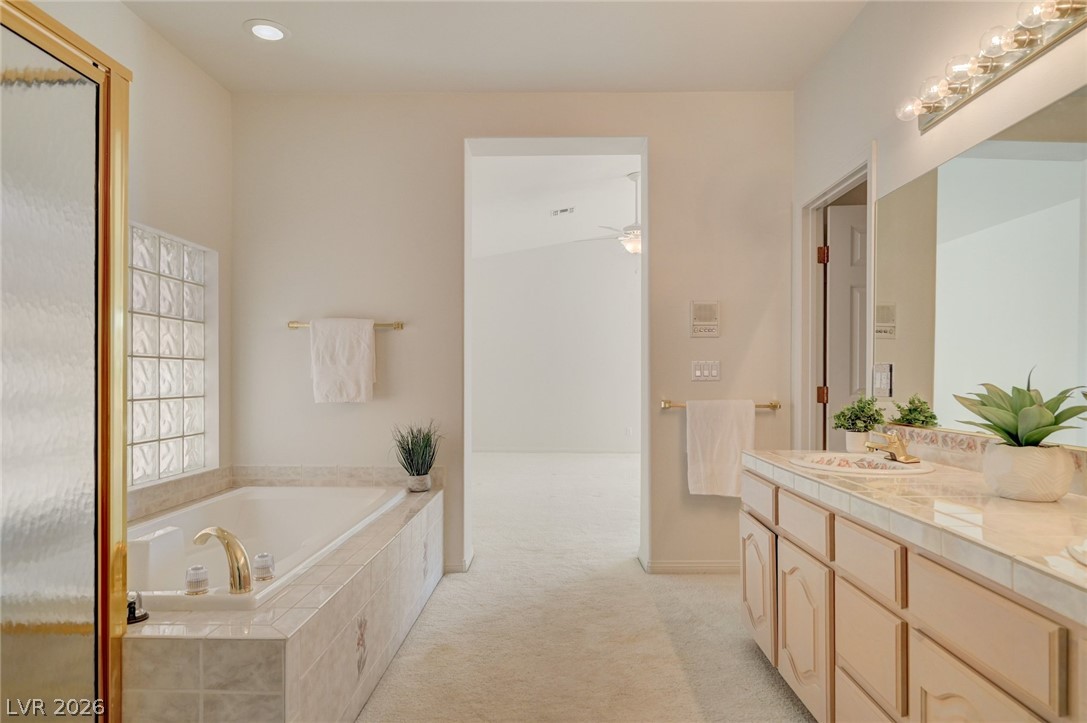
Bathroom with built-in tub, glass-block window, and long tiled vanity.
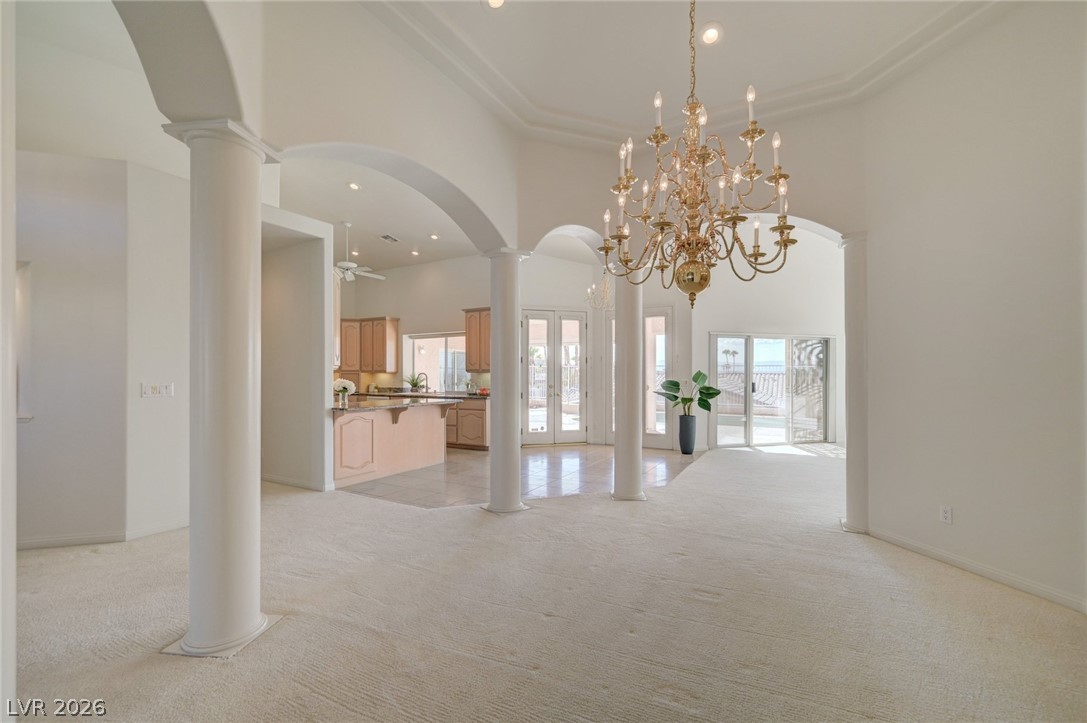
Open-plan living and dining area with an ornate chandelier, arched openings, and adjoining kitchen.
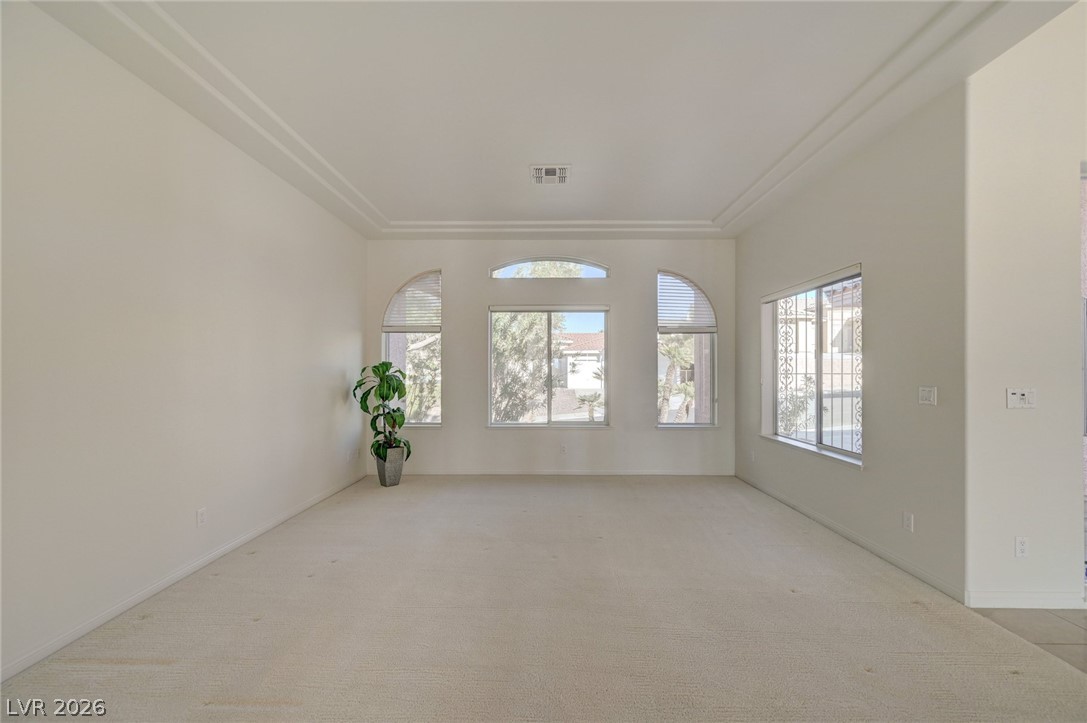
Empty carpeted living room with a tray ceiling, large windows, and a potted plant.
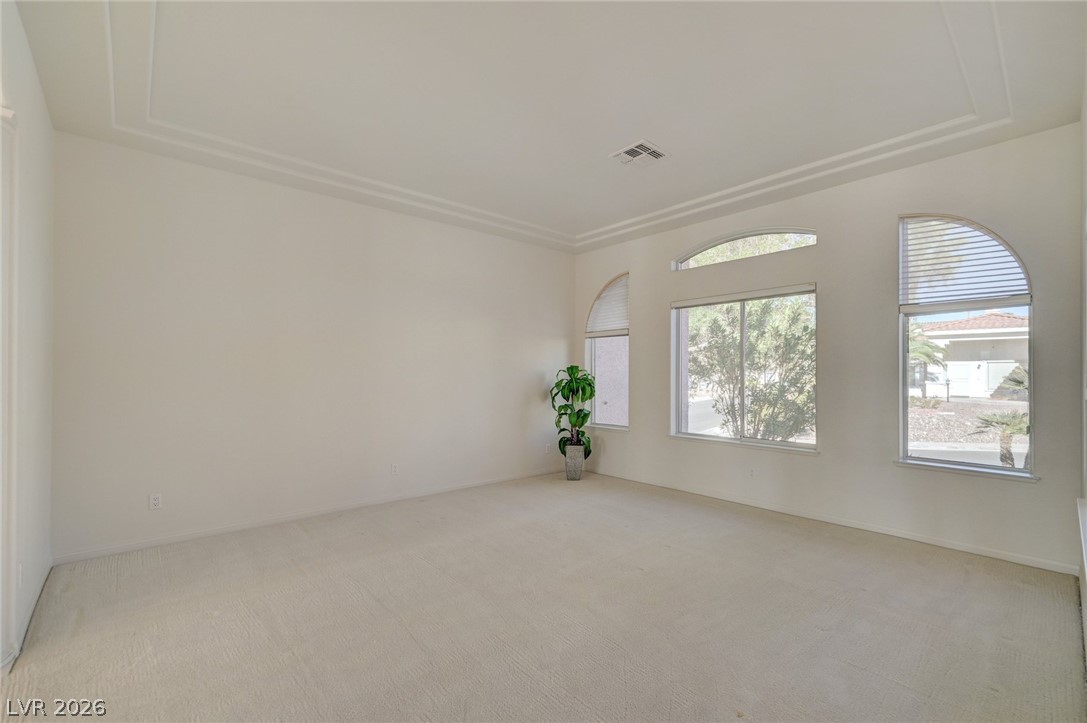
Empty carpeted room with a tray ceiling, arched windows, and a potted plant.
Carpeted living area with arched openings, white columns, and a chandelier.
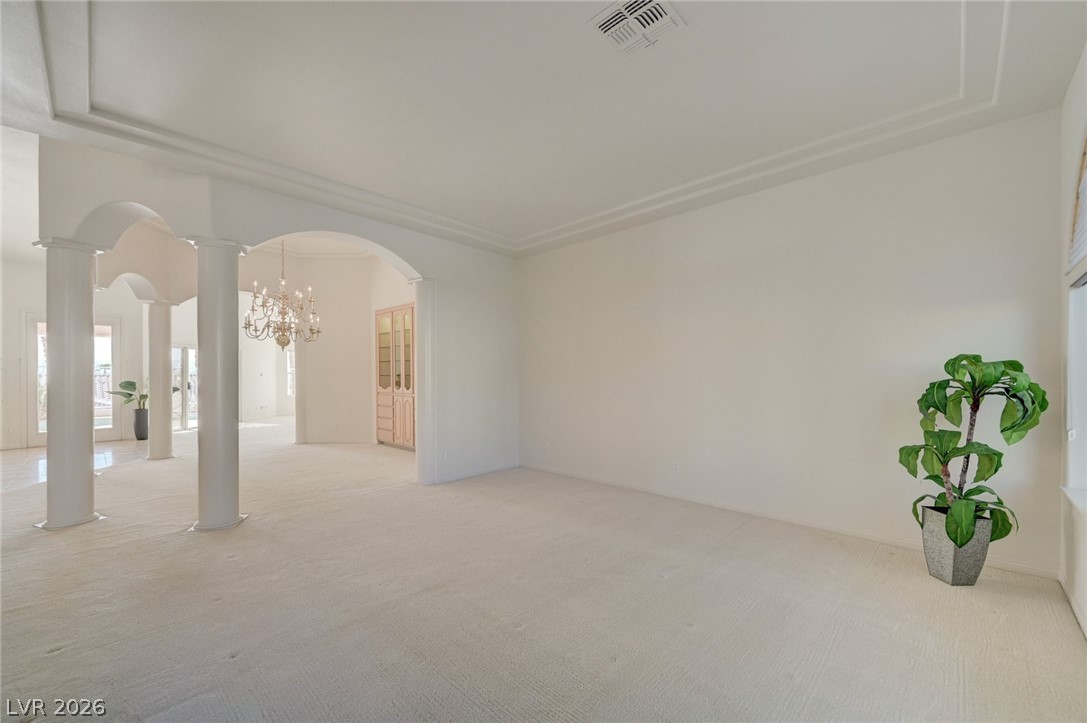
Vacant living room with white columns, arched openings, chandelier, and built-in display cabinet.
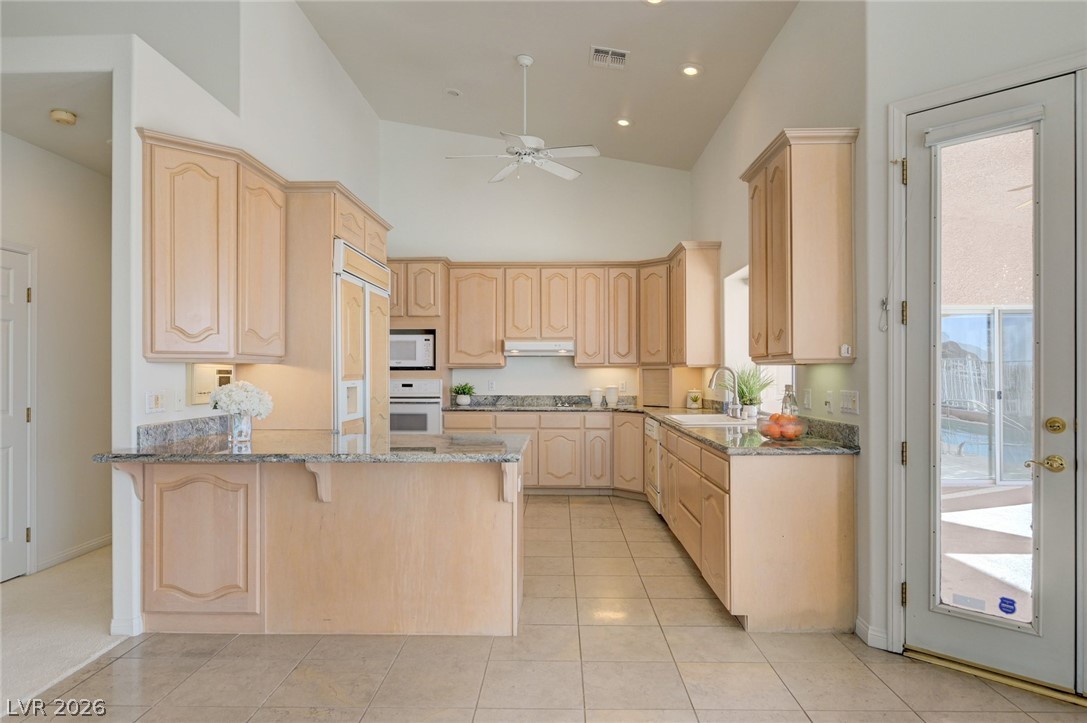
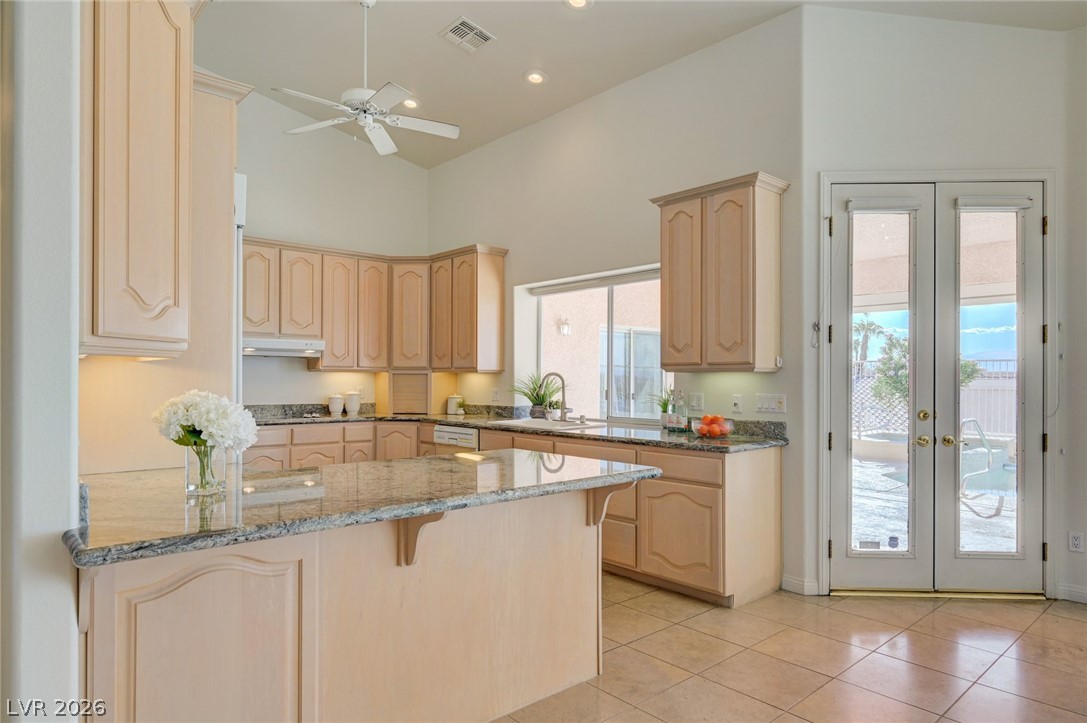
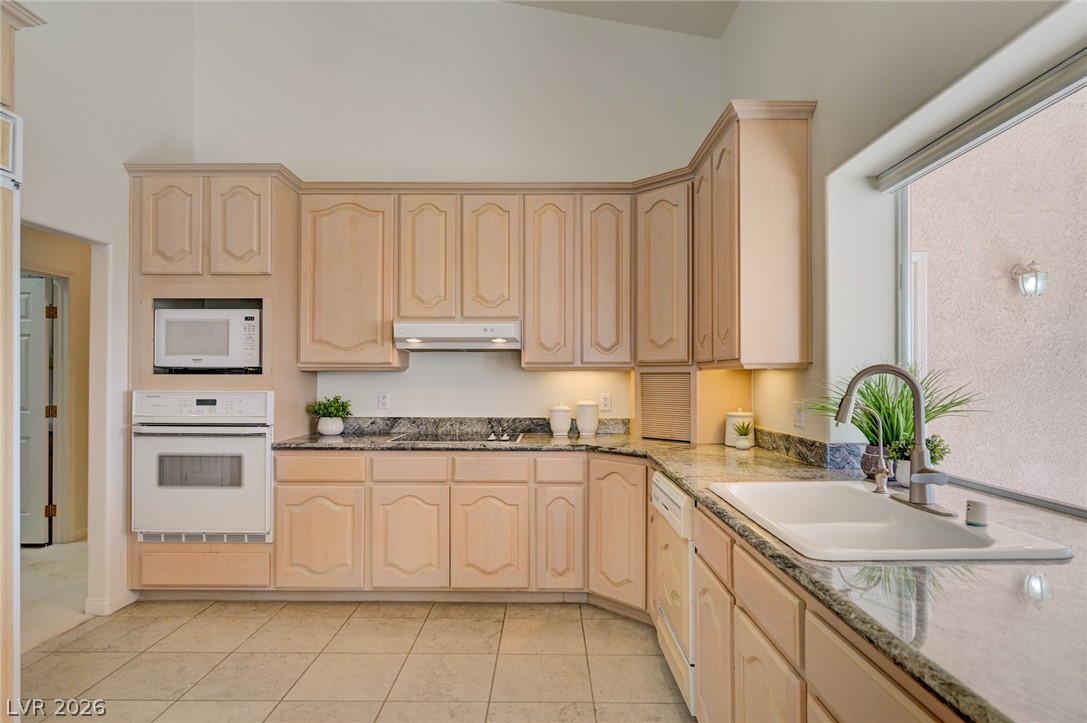
Kitchen with light wood cabinets, granite counters, and a glass door overlooking the pool.
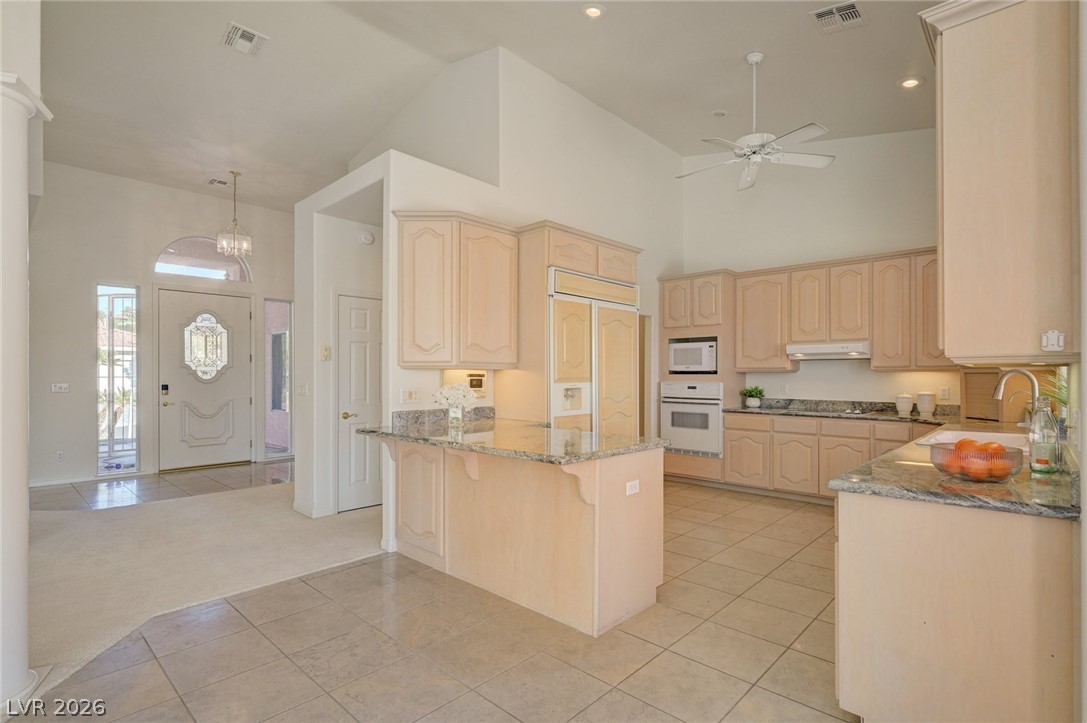
Spacious kitchen with light wood cabinets, granite counters, and a central island.
Kitchen with light wood cabinetry, granite counters, a large peninsula, and French doors facing the pool.
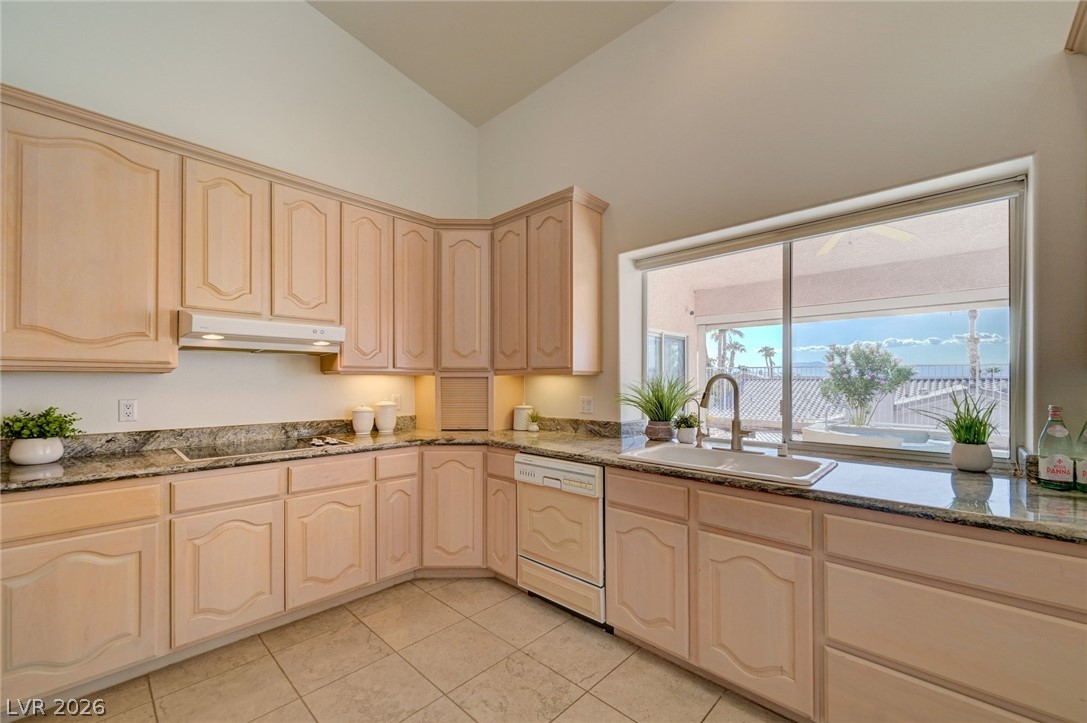
Kitchen with pale wood cabinetry, granite counters, and glass doors overlooking a pool patio.
Vacant living room with tiled floors, a chandelier, fireplace, and glass doors overlooking the pool.
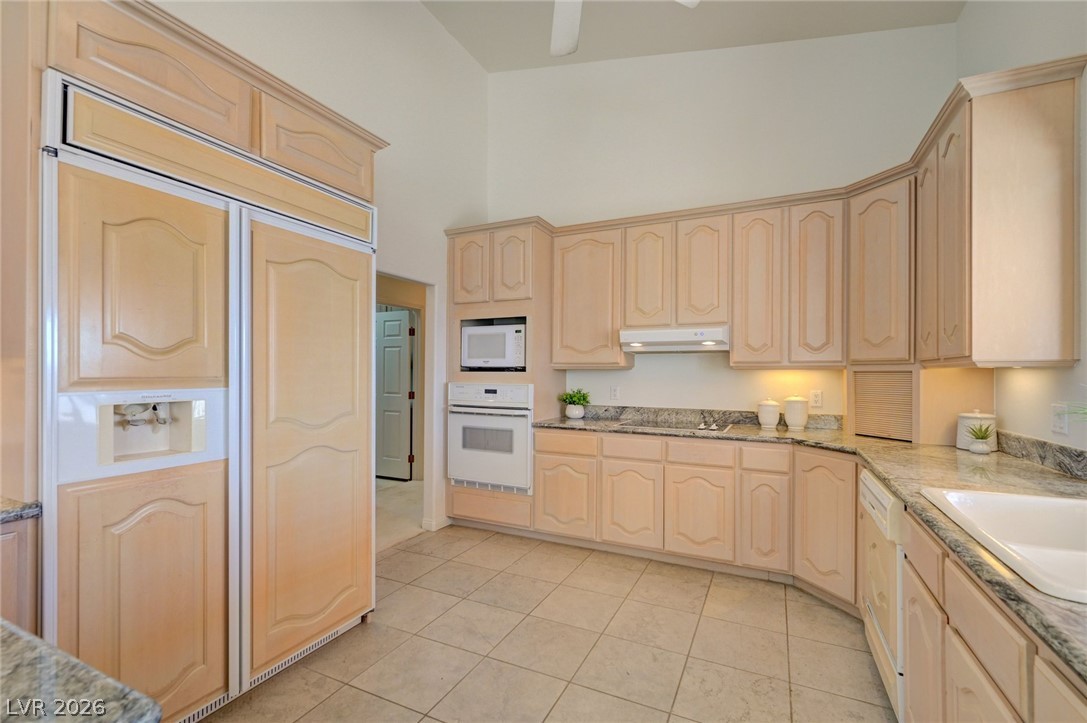
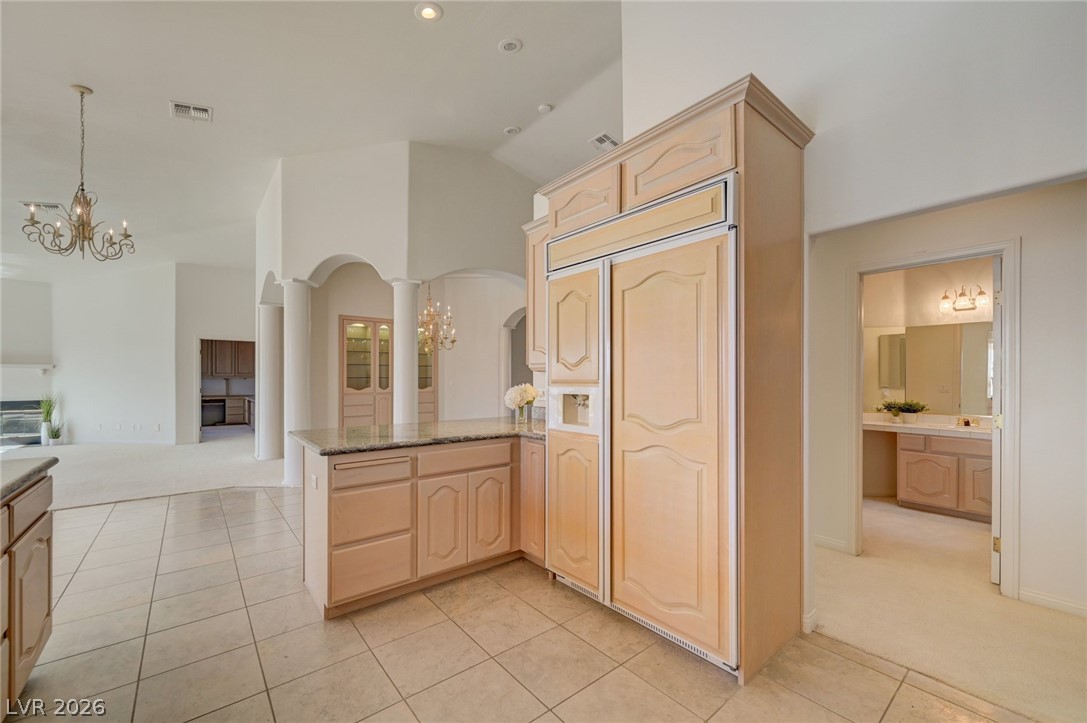
Kitchen with pale wood cabinetry, granite counters, built-in refrigerator, and tiled floor.
Kitchen with light wood cabinets, granite counters, tiled floors, and glass doors to a patio.
Kitchen with light wood cabinets, granite counters, and a white sink beneath a large window.
Kitchen with light wood cabinets and granite counters, looking out to a covered patio through a large window.
Kitchen with light wood cabinetry, built-in refrigerator, granite island, and tile floors.
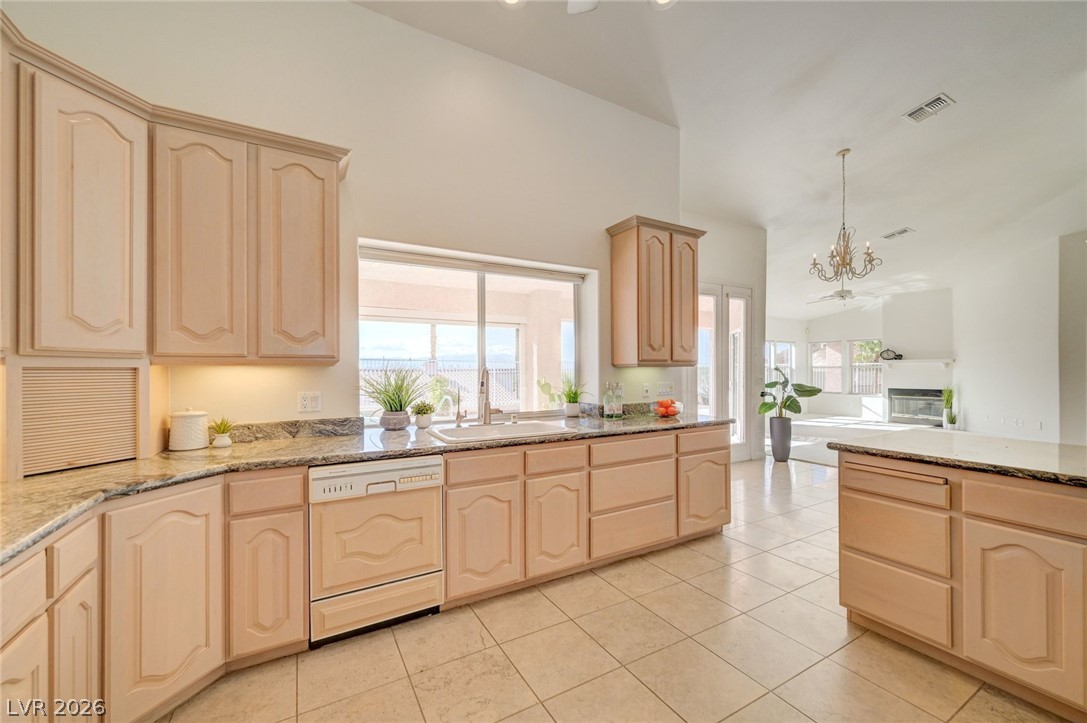
Bright kitchen with light wood cabinets, granite countertops, and an island opening to the living room.
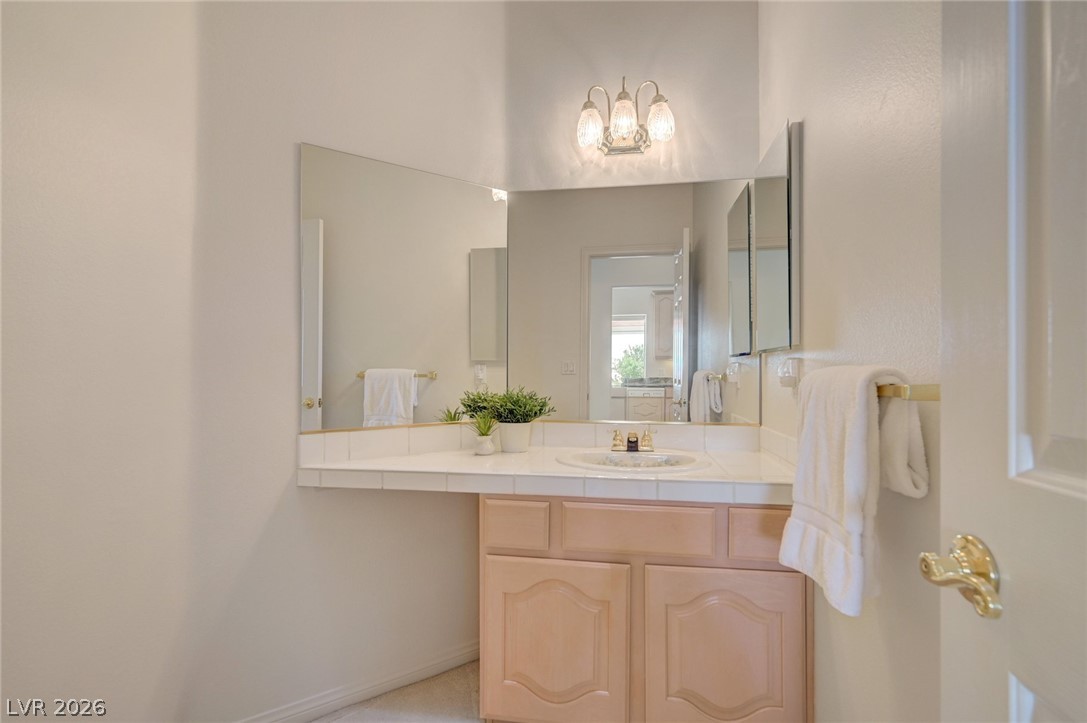
Bathroom vanity with a large mirror, white tiled counter, and light wood cabinets.
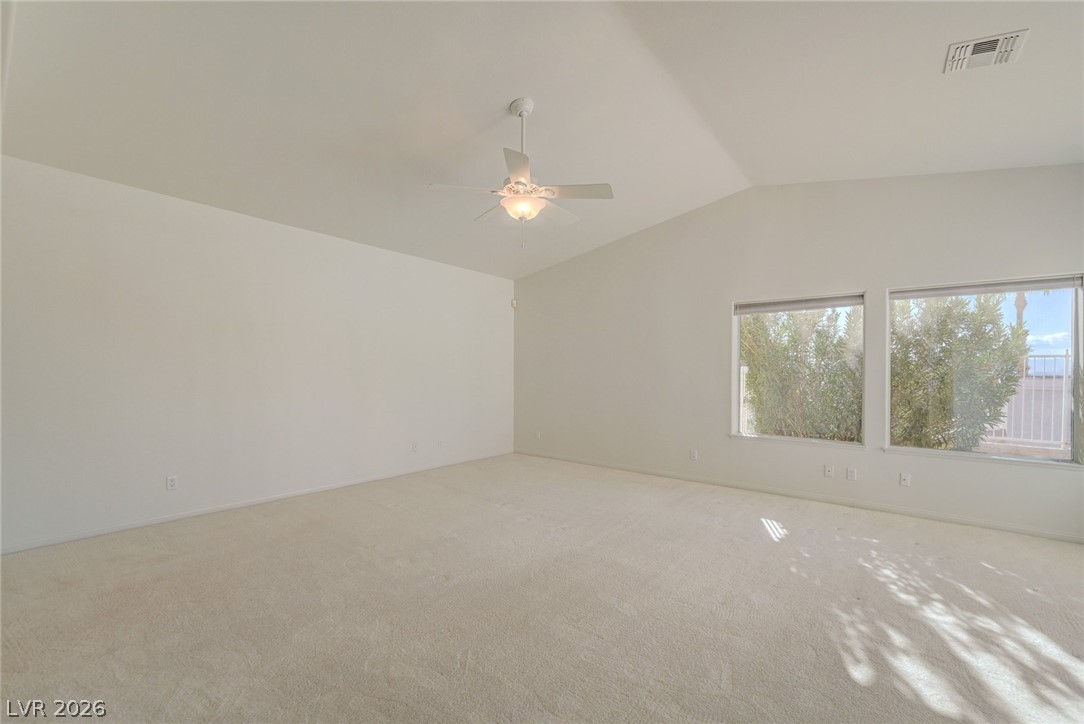
Empty carpeted room with a ceiling fan and two windows.
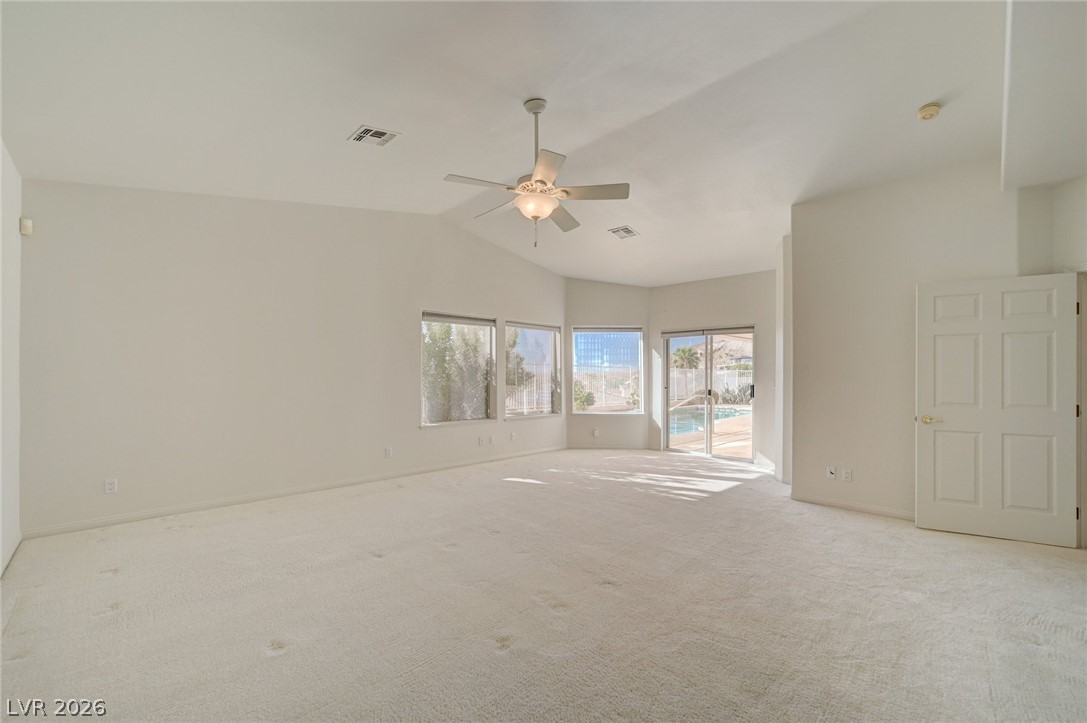
Empty carpeted living room with a ceiling fan and windows overlooking a backyard pool.
Empty carpeted living room with a ceiling fan and sliding glass doors opening to a patio.
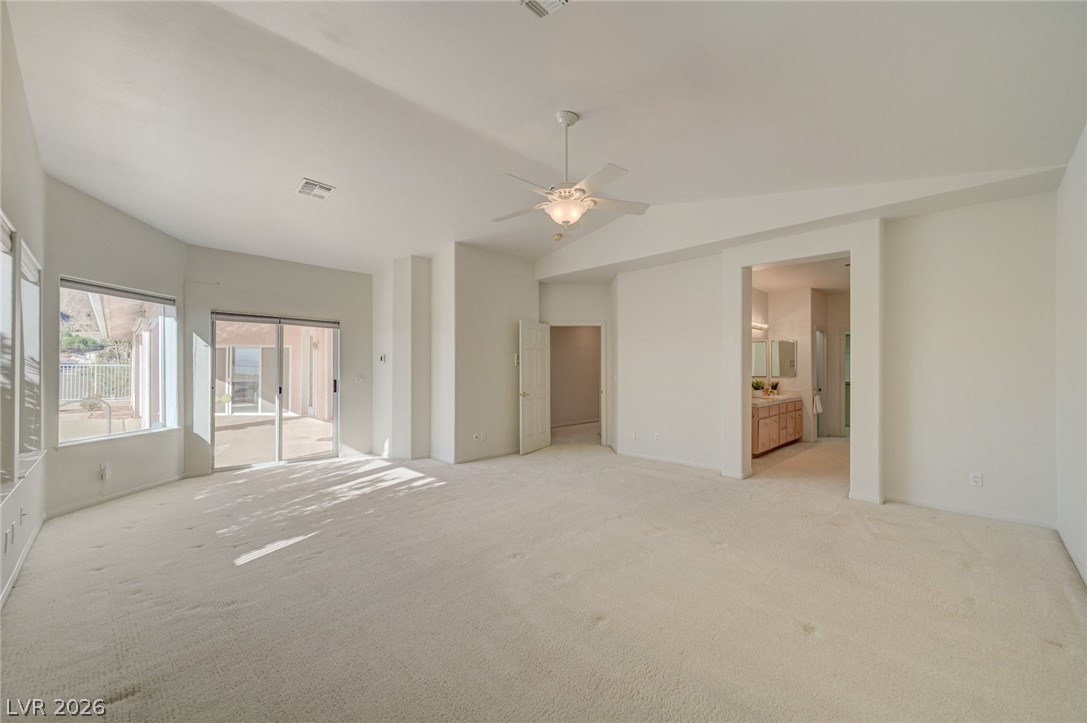
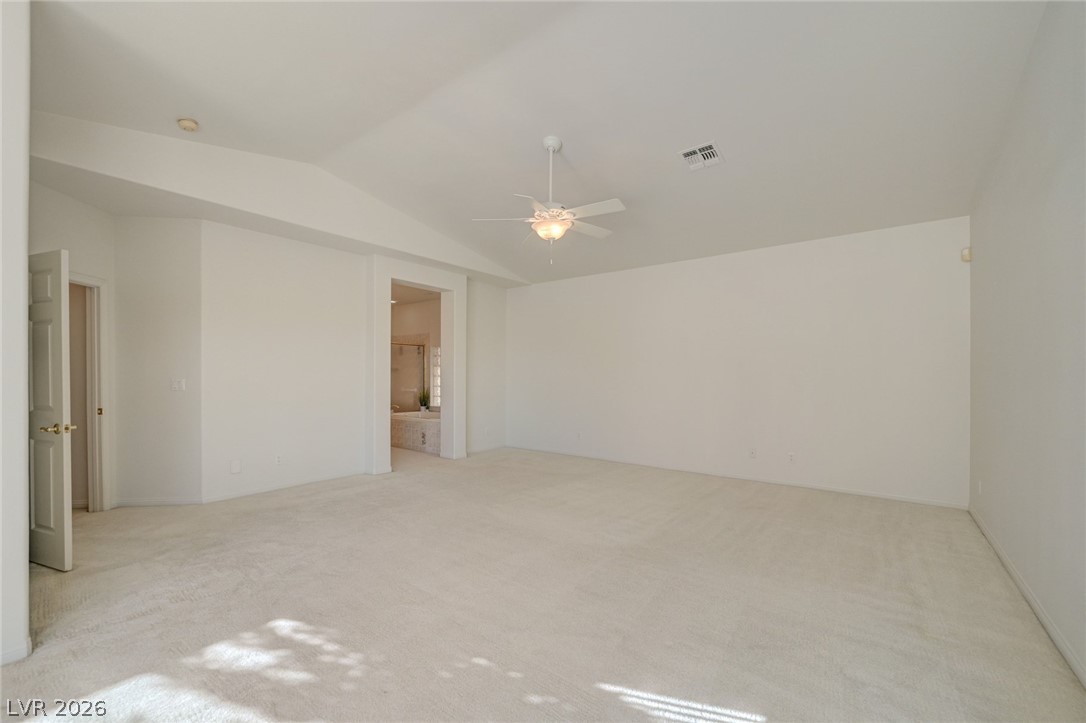
Empty carpeted bedroom with a ceiling fan and an open doorway to a bathroom.
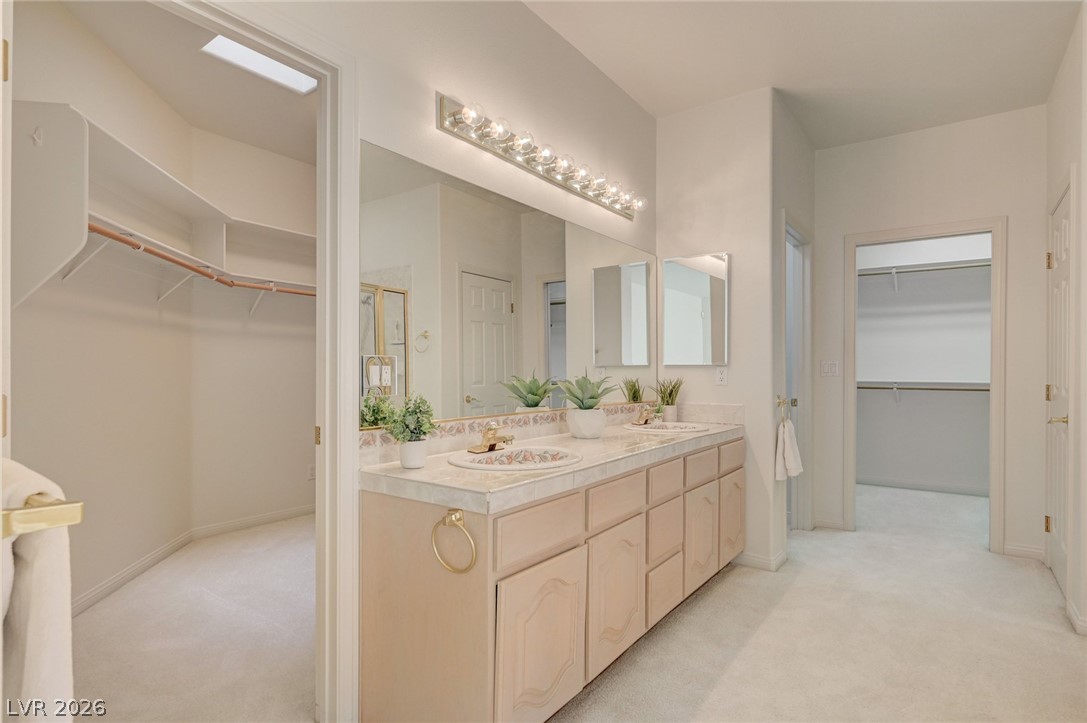
Bathroom with a long double-sink vanity and open walk-in closets on both sides.
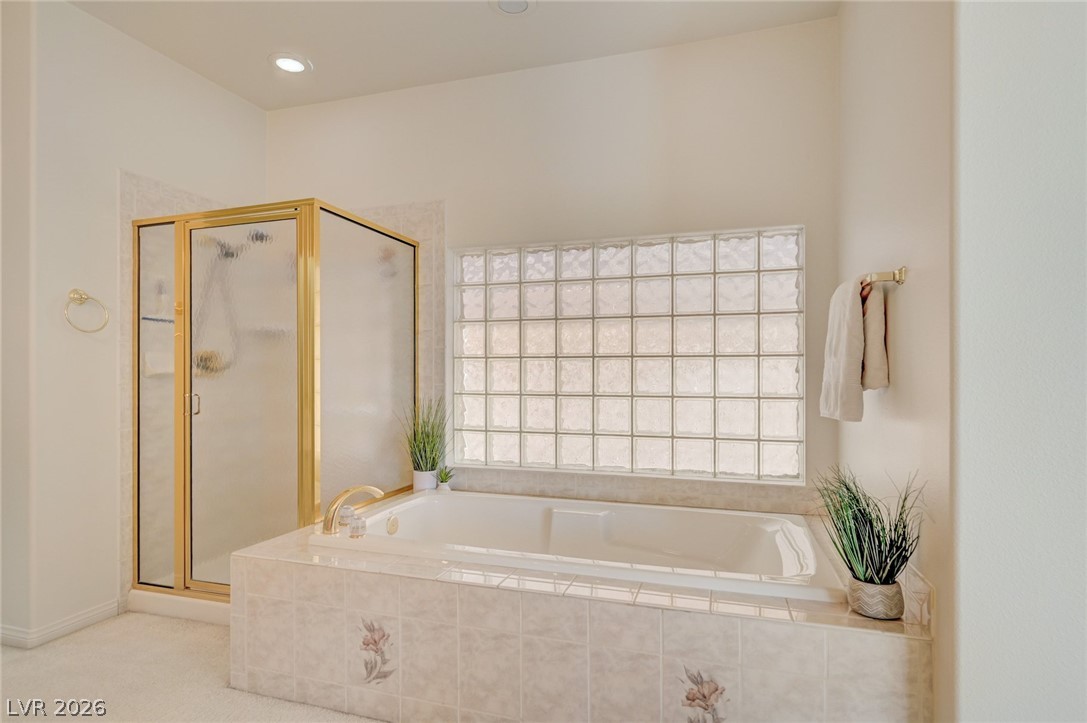
Bathroom with a built-in soaking tub beneath a glass-block window and a gold-trimmed shower.
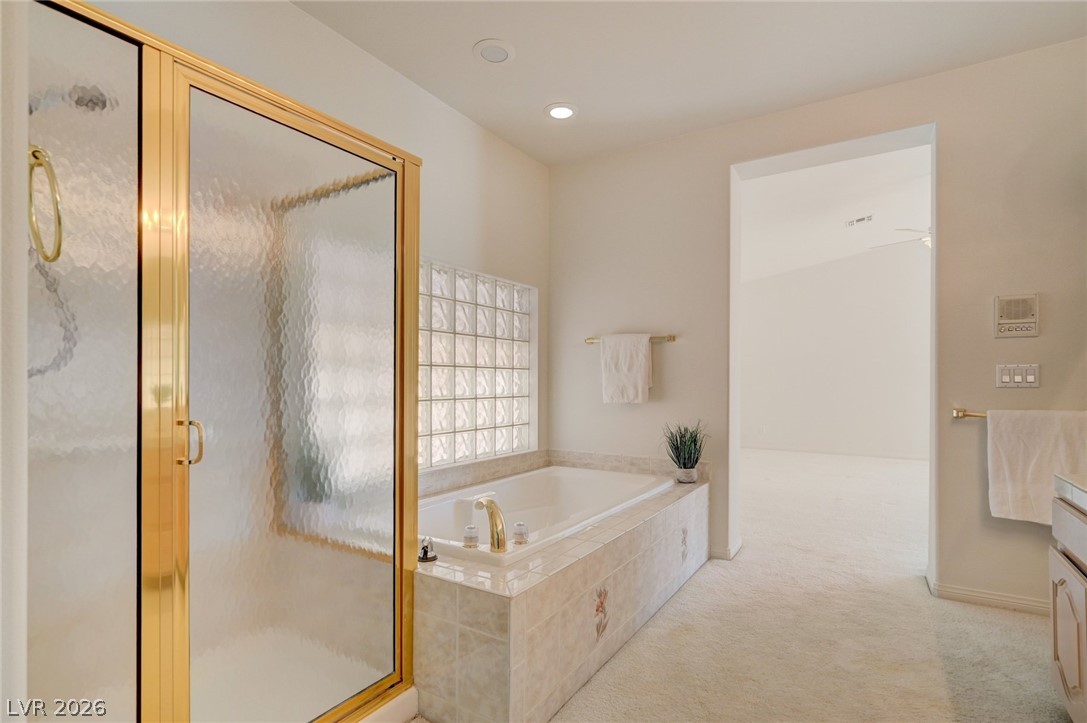
Bathroom with a tiled soaking tub, glass-block wall, and gold-framed frosted-glass shower.
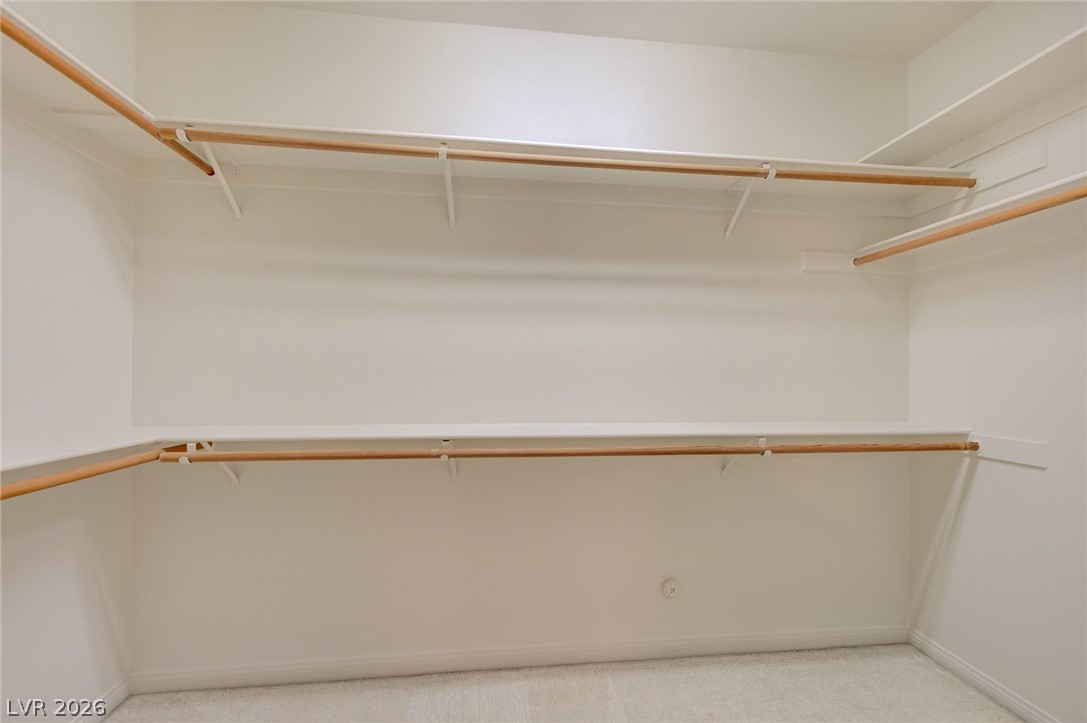
Empty walk-in closet with wooden hanging rods and shelves along three sides.
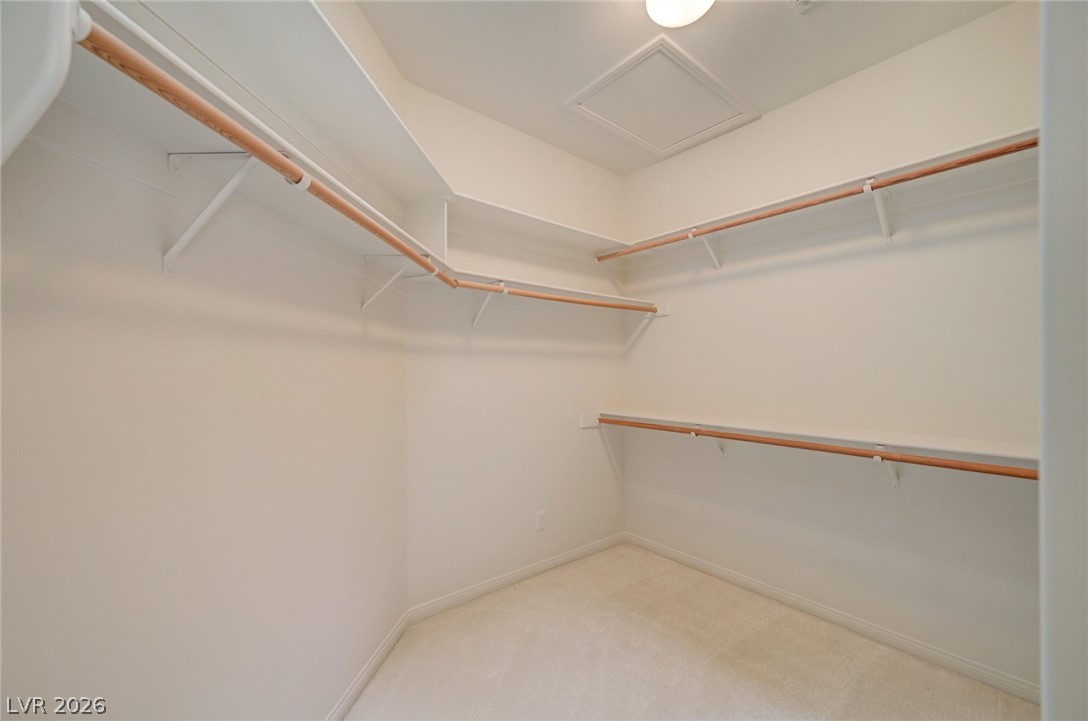
Walk-in closet with built-in shelves and hanging rods on three sides.
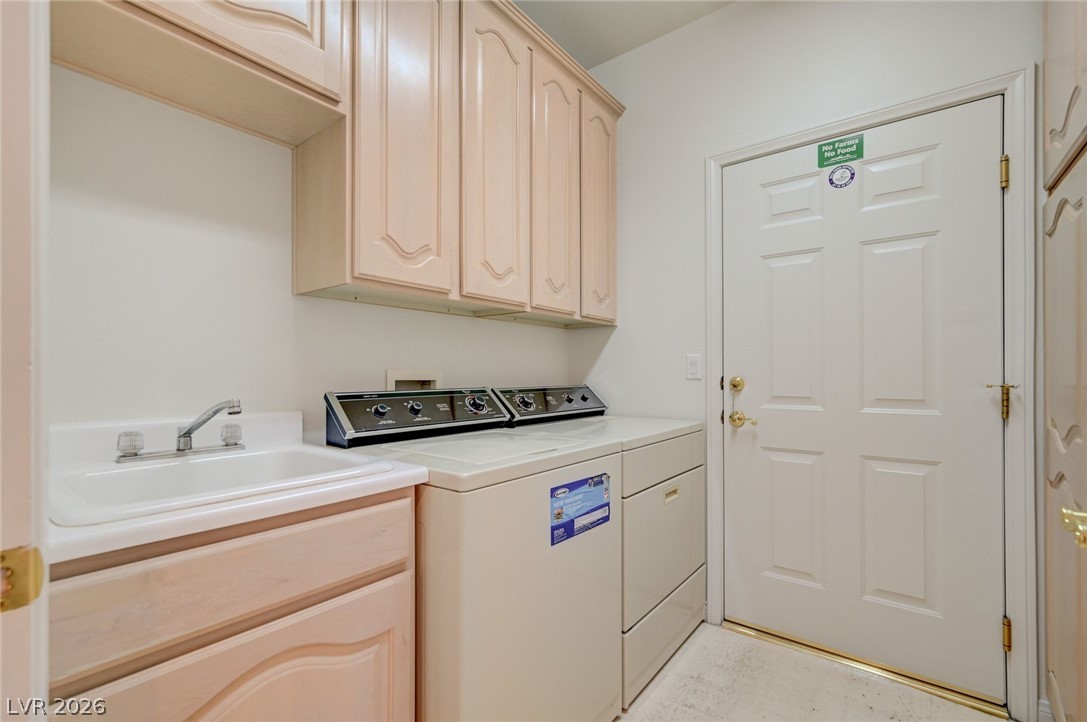
Laundry room with a washer and dryer beside a utility sink and pale cabinets.
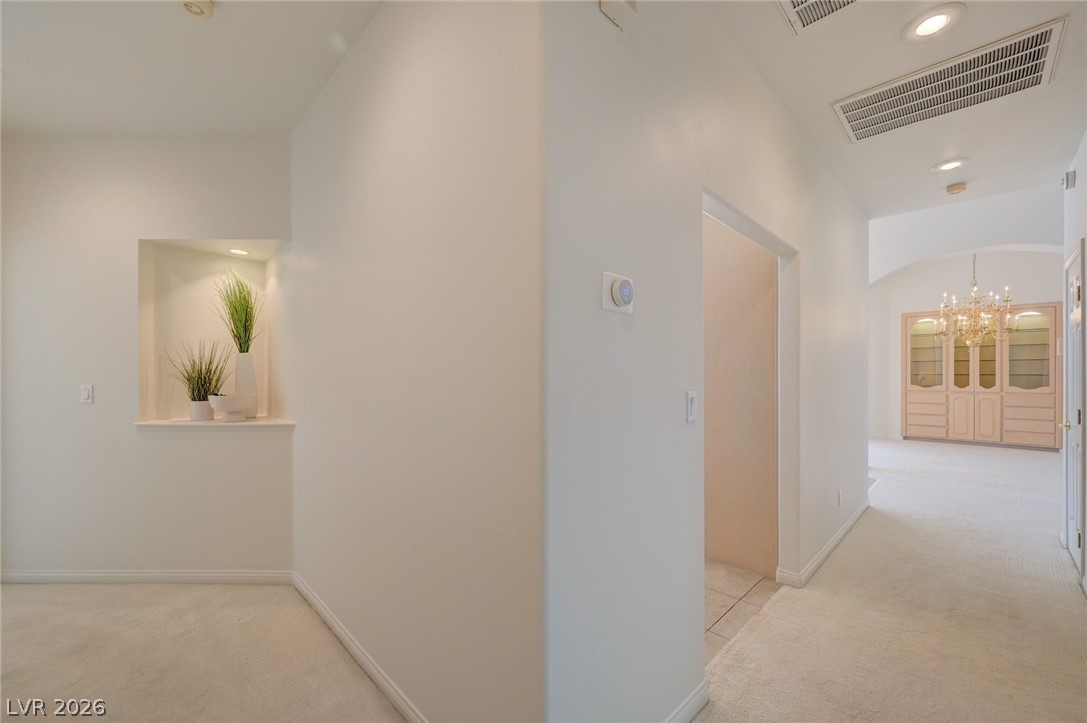
Carpeted hallway with a recessed plant niche and a chandelier over cabinets in the adjoining room.
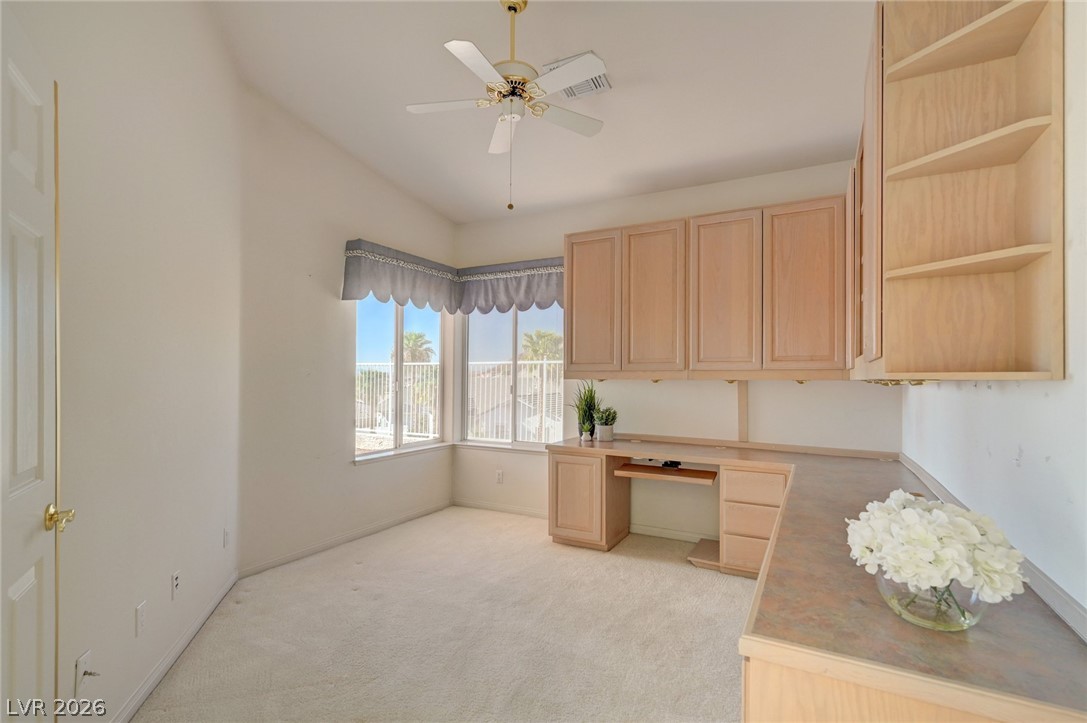
Office with built-in wood desk and cabinets, carpeted floor, and corner windows overlooking palm trees.
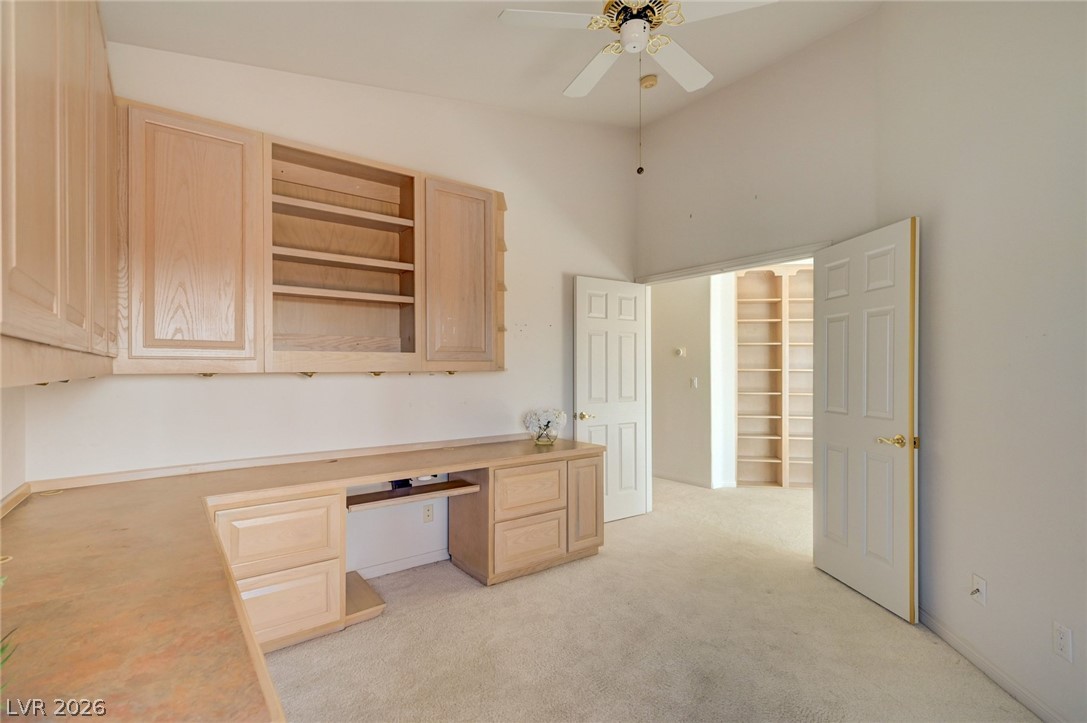
Home office with light wood built-in desk and cabinets, opening to a room with shelving.
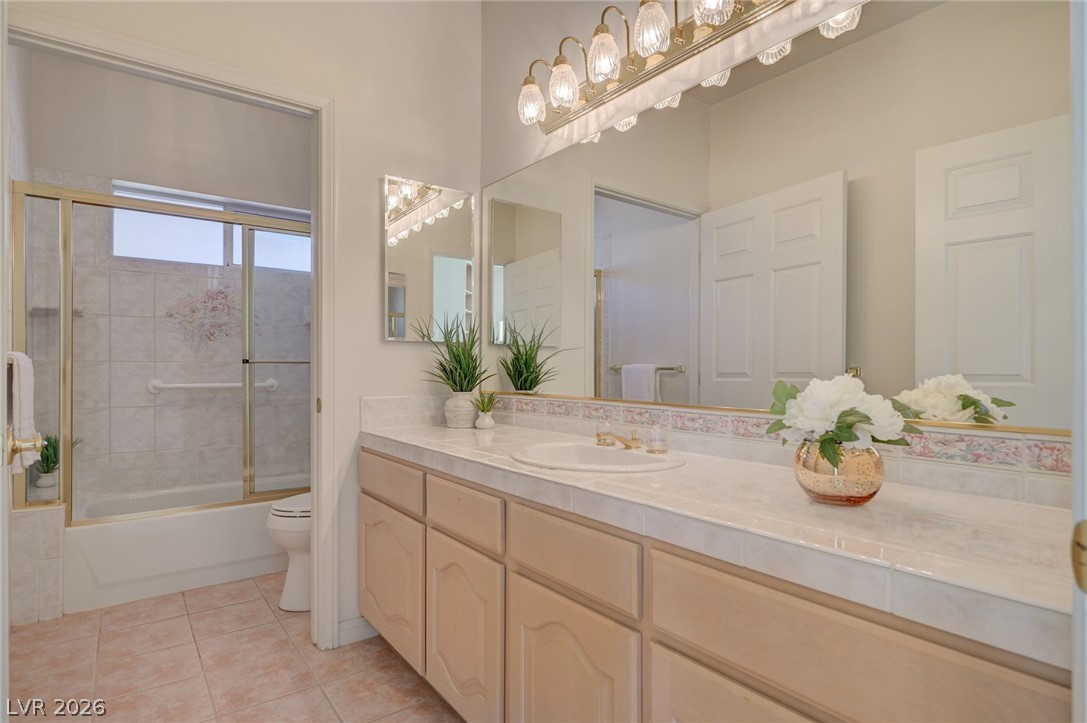
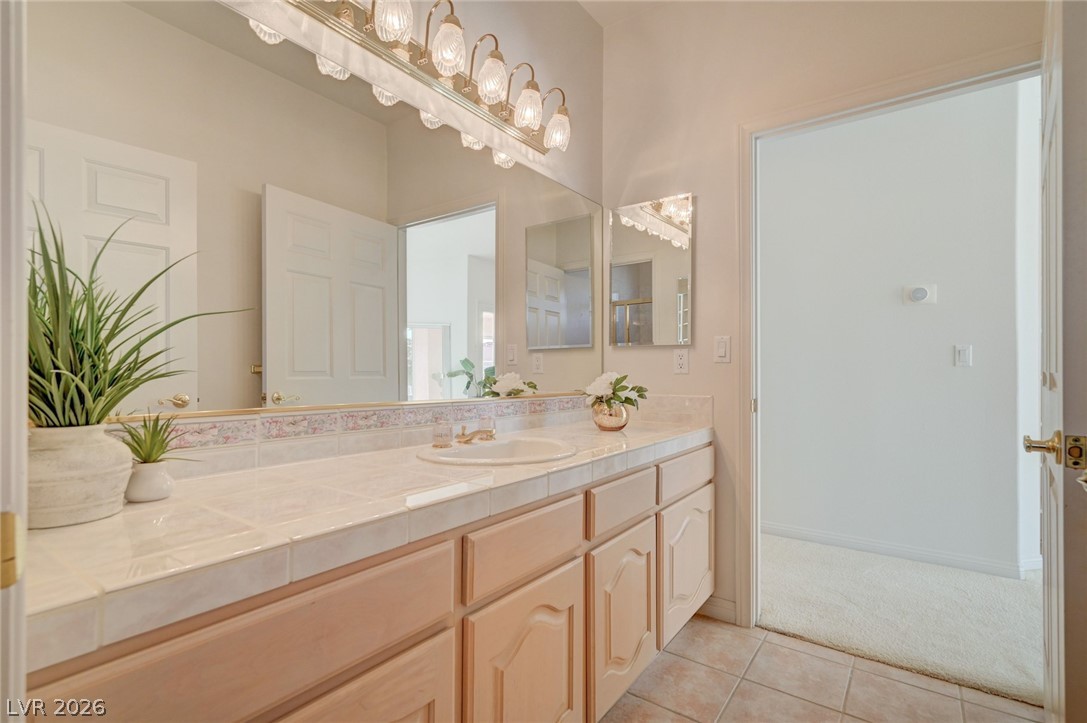
Bathroom with a long pale-wood vanity, sliding glass shower door, and white flowers on the counter.
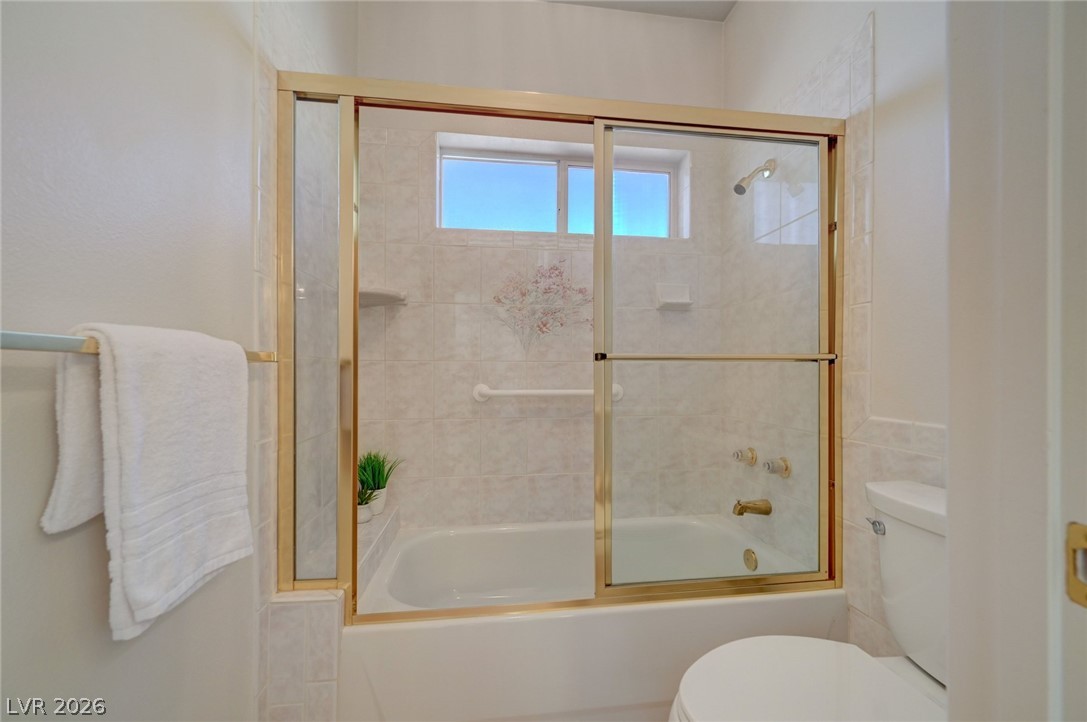
Bathroom with a white tub, gold-framed sliding glass doors, tiled walls, and a high window.
Bathroom vanity with tiled countertop, light wood cabinets, large mirror, and bright vanity lights.
Empty carpeted bedroom with a ceiling fan and a window overlooking nearby hills.
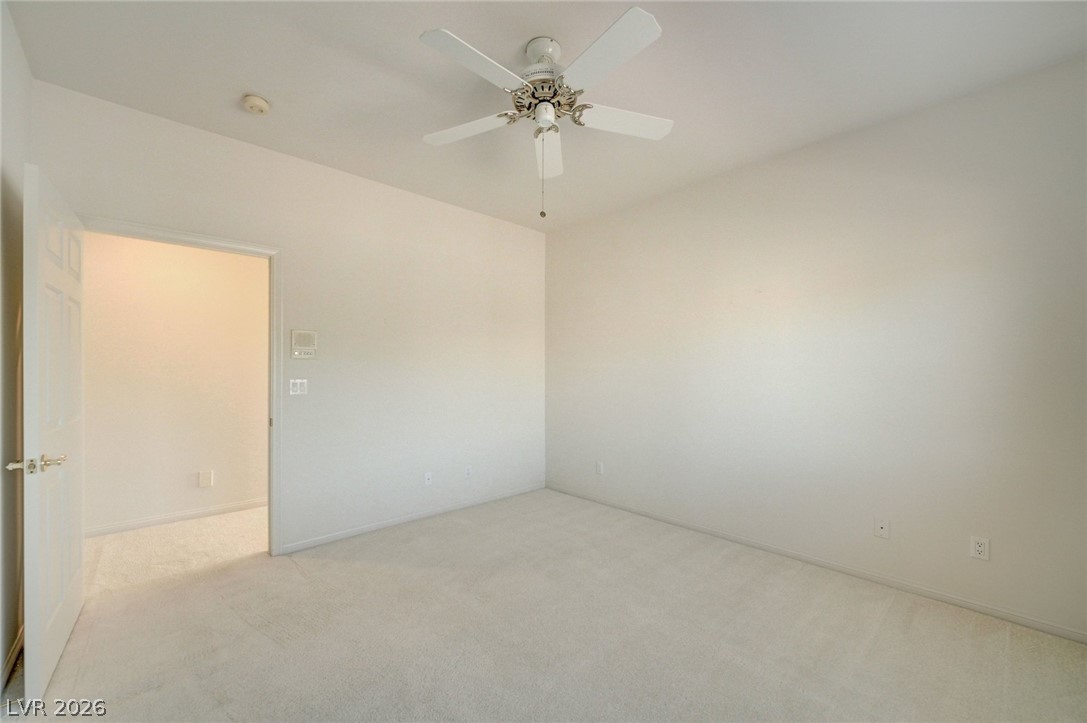
Empty carpeted bedroom with a ceiling fan and an open doorway.
Empty carpeted bedroom with a white ceiling fan and open doorway.
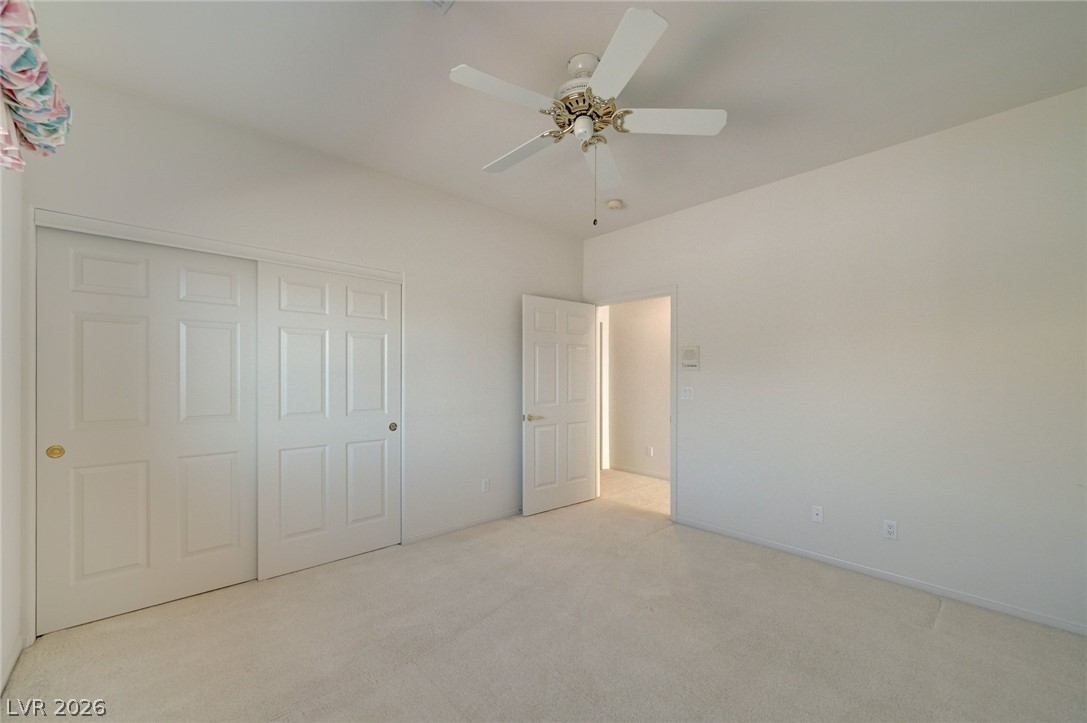
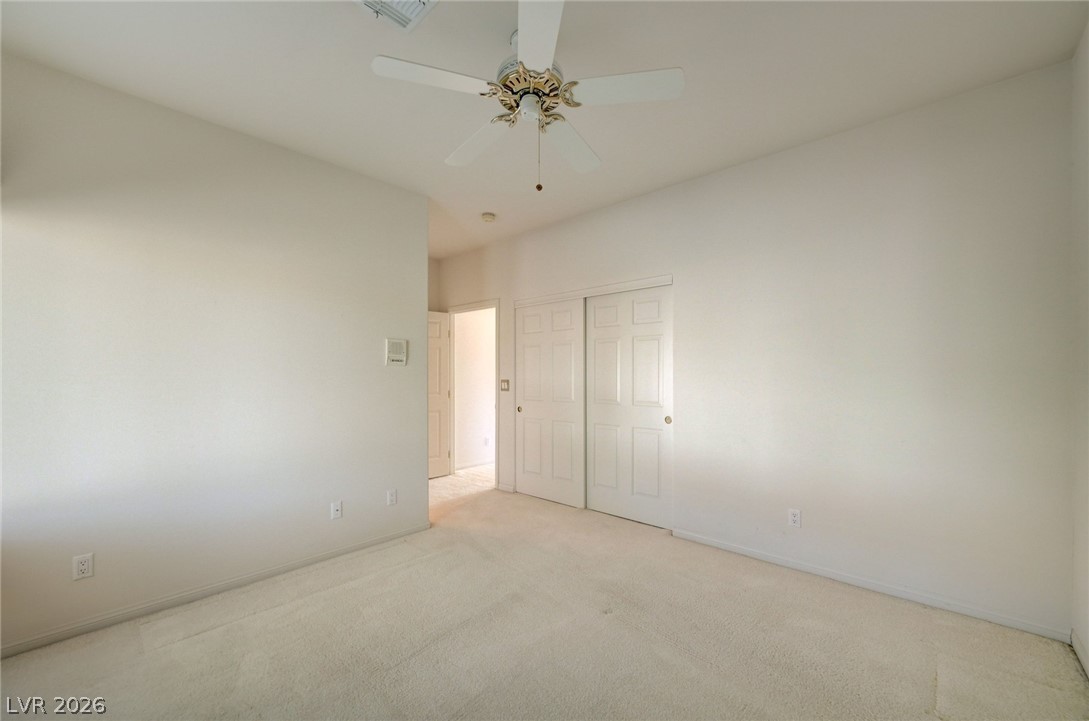
Vacant bedroom with white closet doors, light carpet, and a ceiling fan.
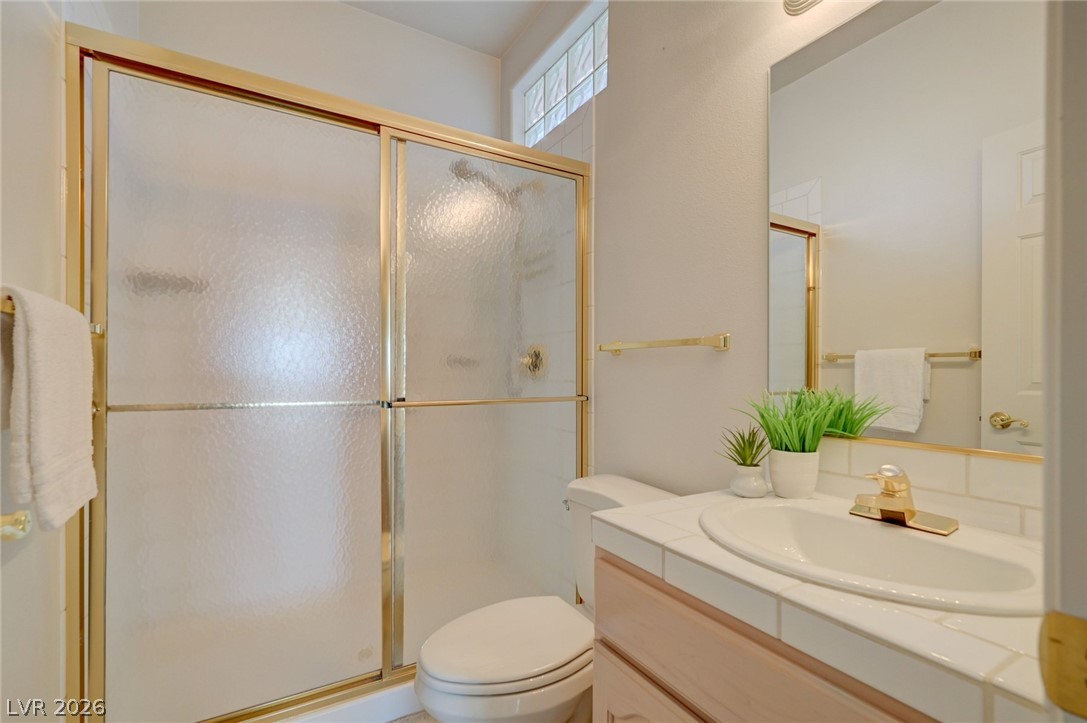
Bathroom with a frosted-glass shower, tiled vanity, and gold-tone fixtures.
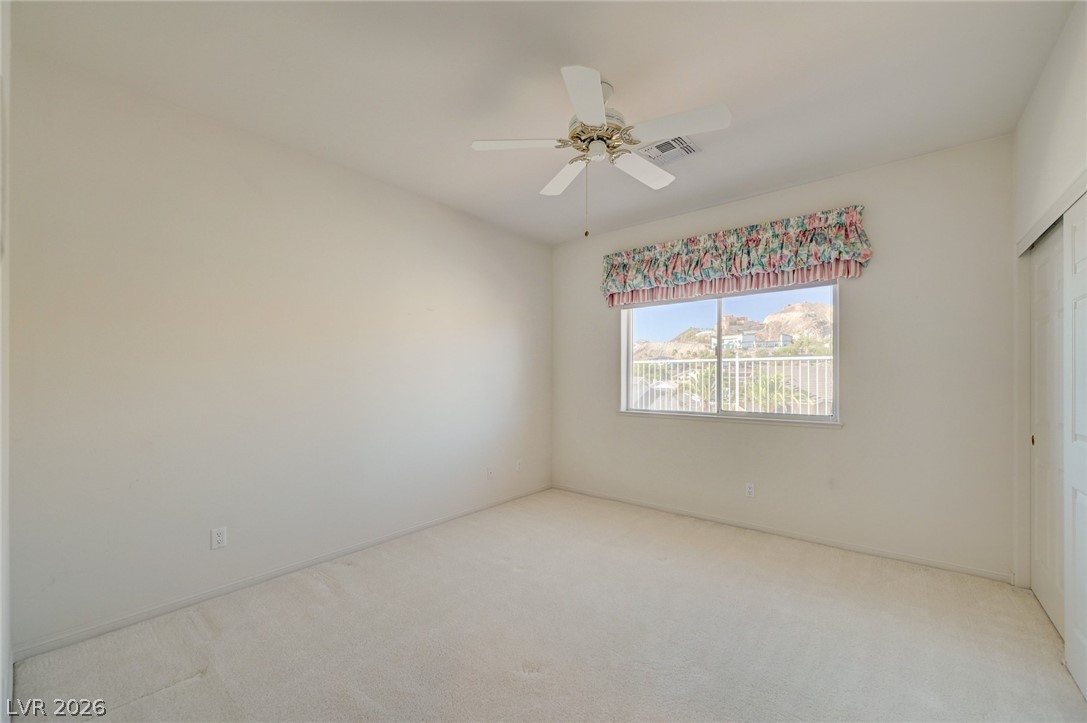
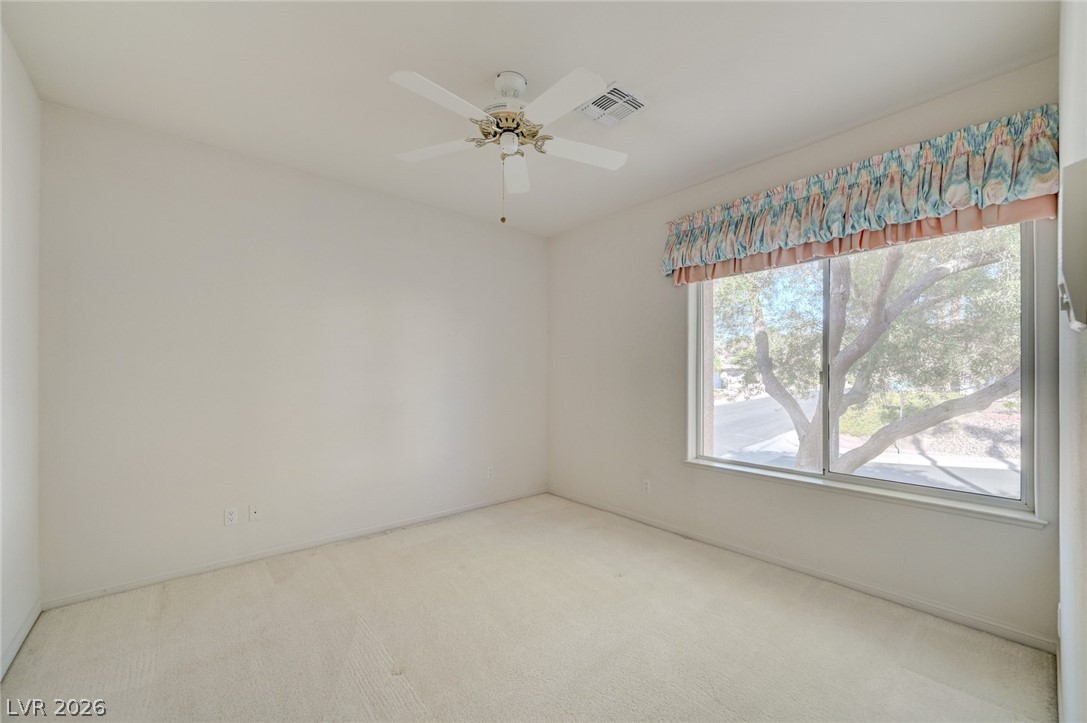
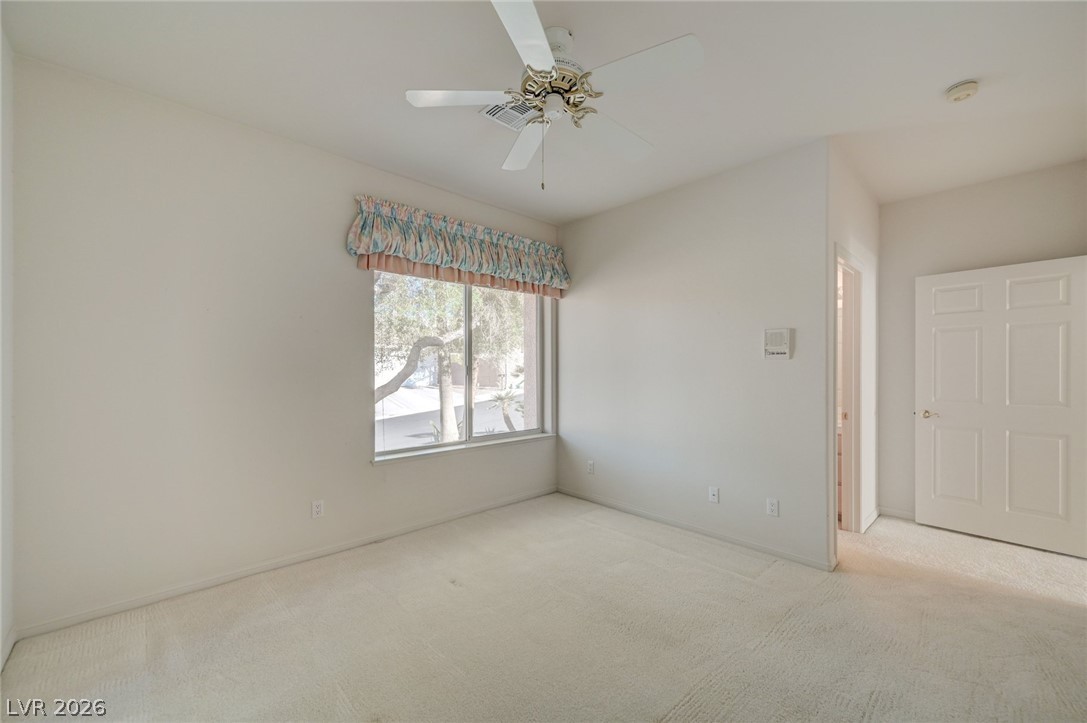
Empty carpeted bedroom with a ceiling fan and large window beneath a colorful valance.
Empty carpeted bedroom with a ceiling fan and a window topped by a patterned valance.
Empty bedroom with carpet, double closet doors, and a ceiling fan.
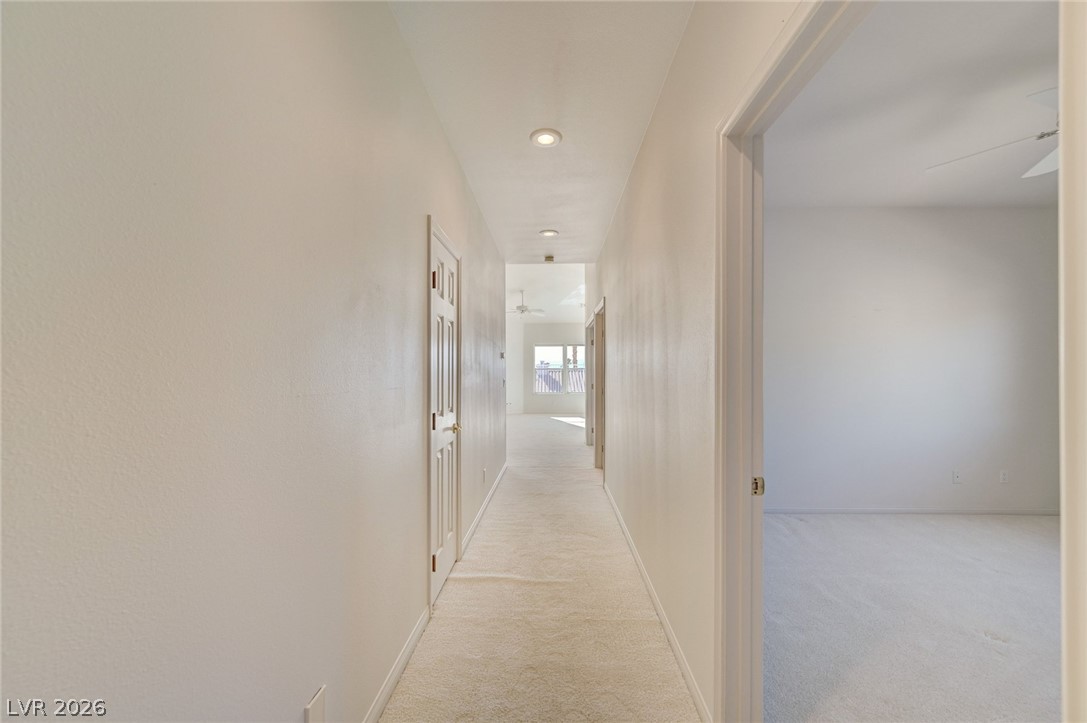
Carpeted hallway with recessed lights and an open doorway to an empty room.
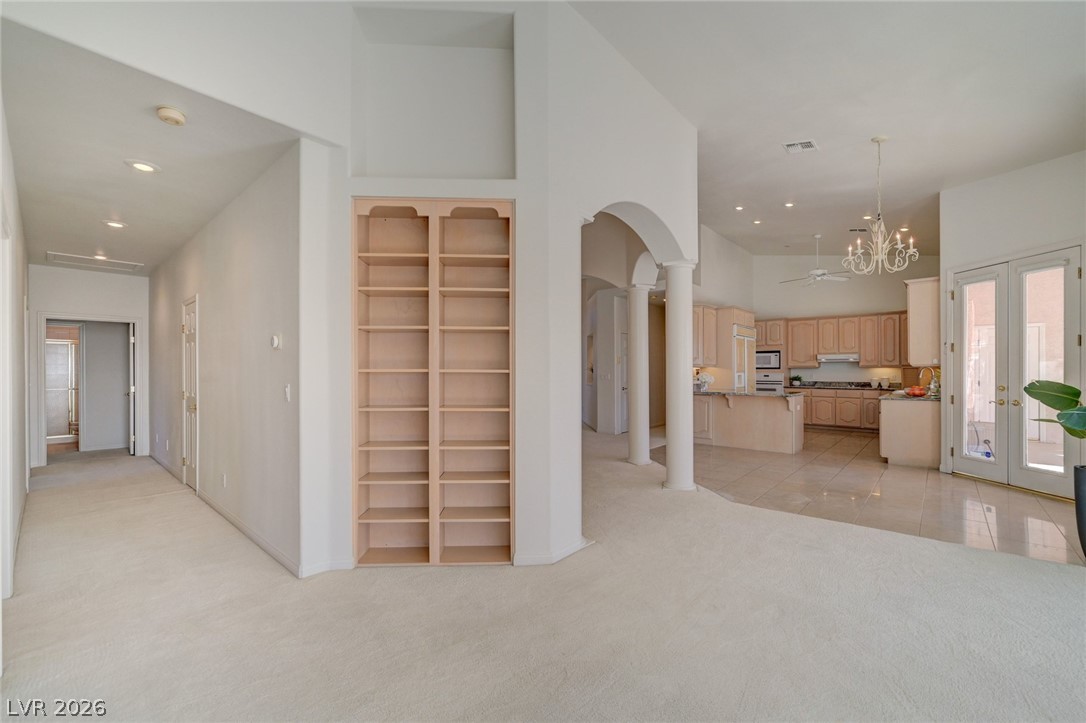
Open-plan interior with built-in shelves, arched columns, and a light-wood kitchen.
Covered patio overlooking a pool, with ceiling fans and distant mountains beyond the railing.
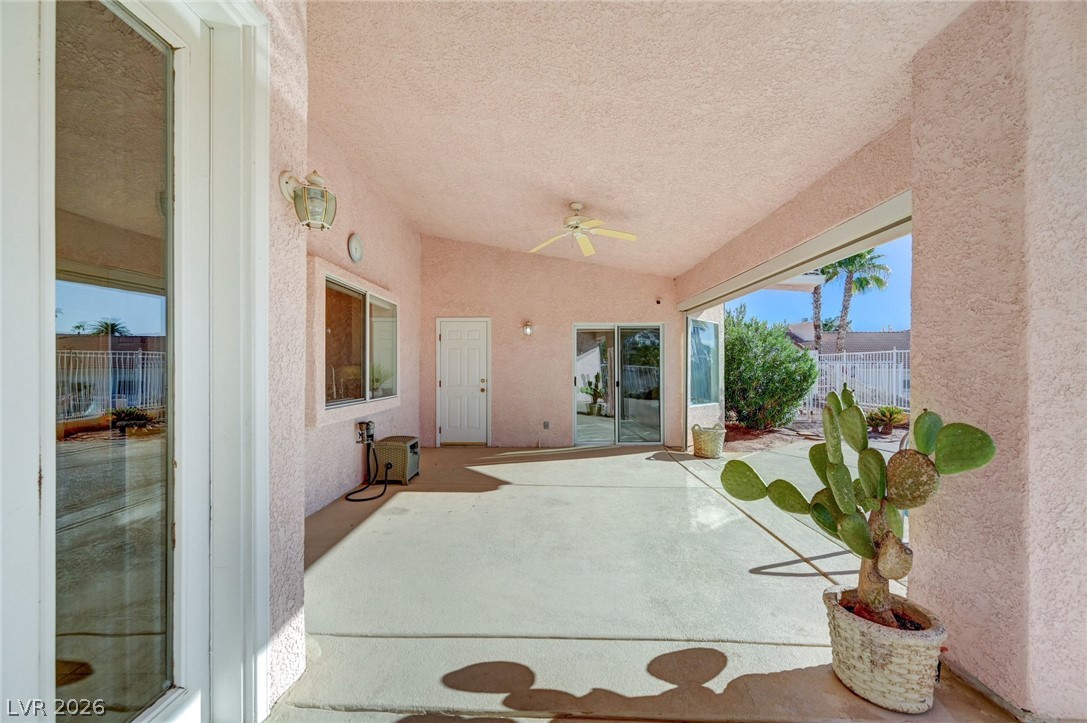
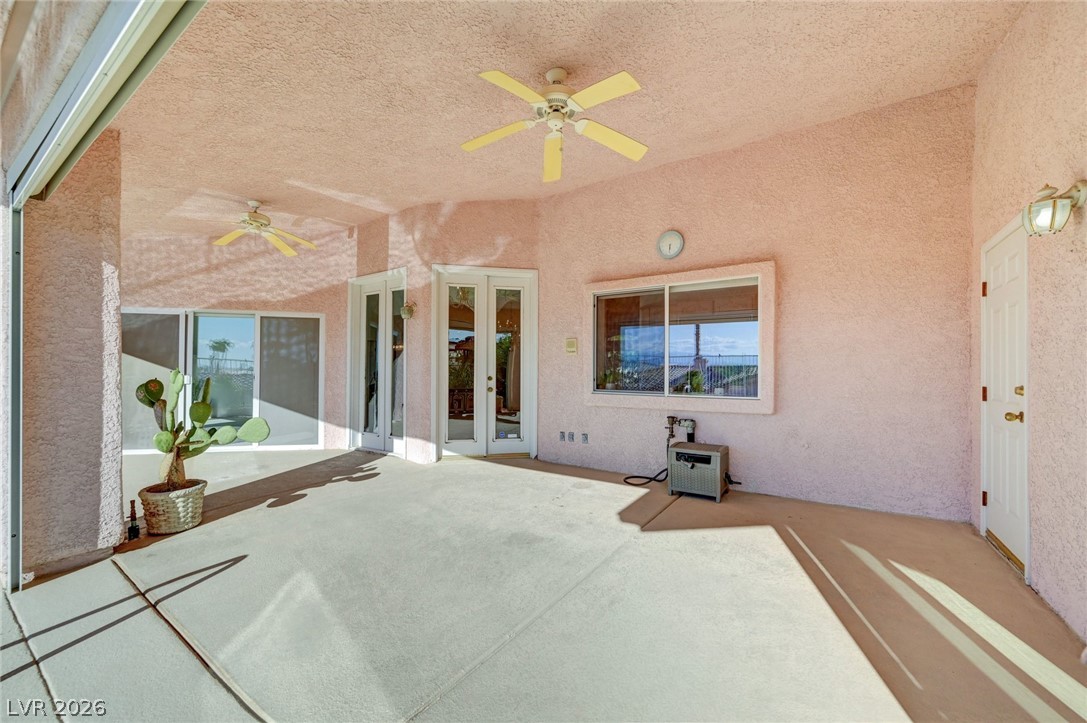
Covered patio with a ceiling fan and potted cactus beside sliding glass doors.
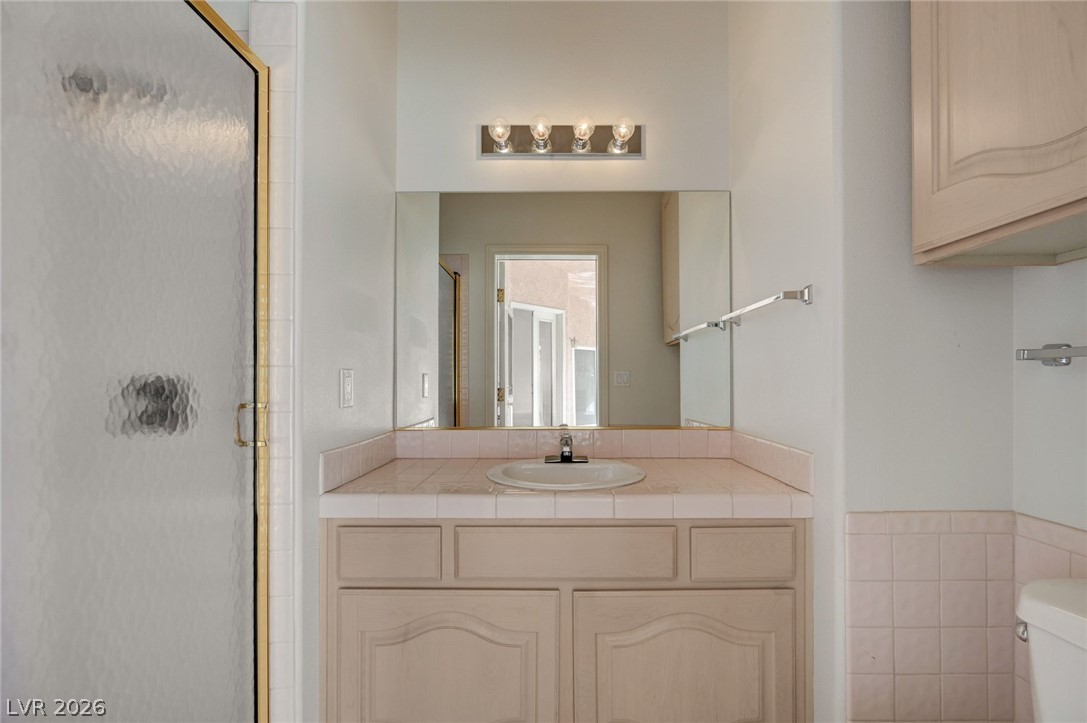
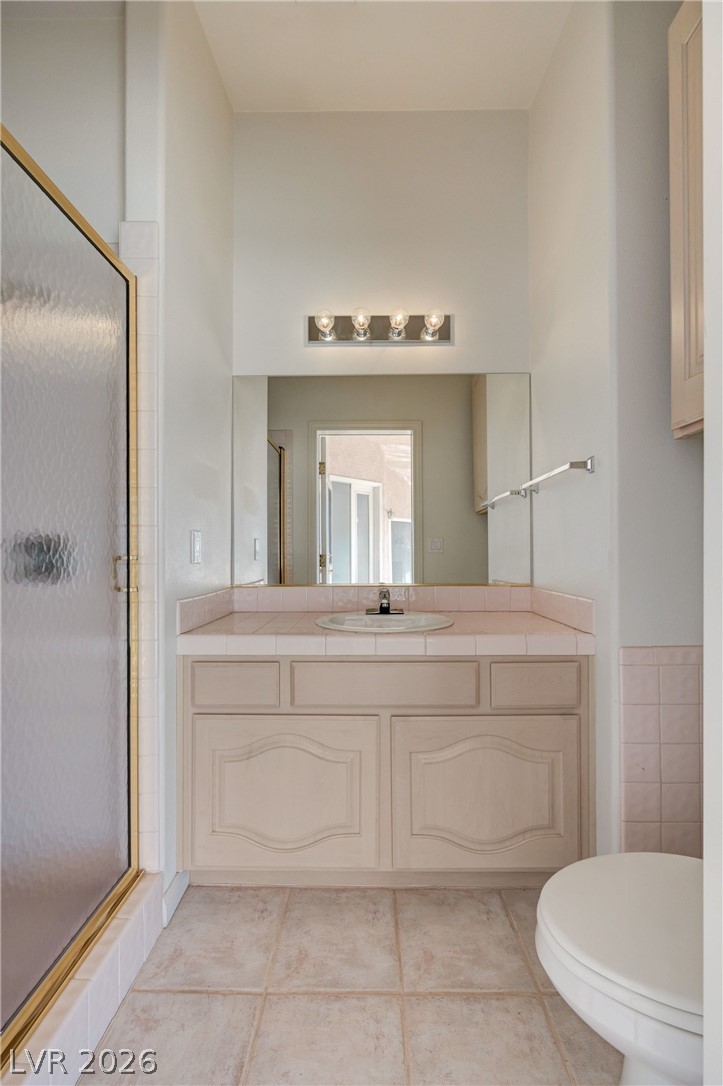
Bathroom vanity with pink tile countertop, large mirror, and glass shower enclosure.
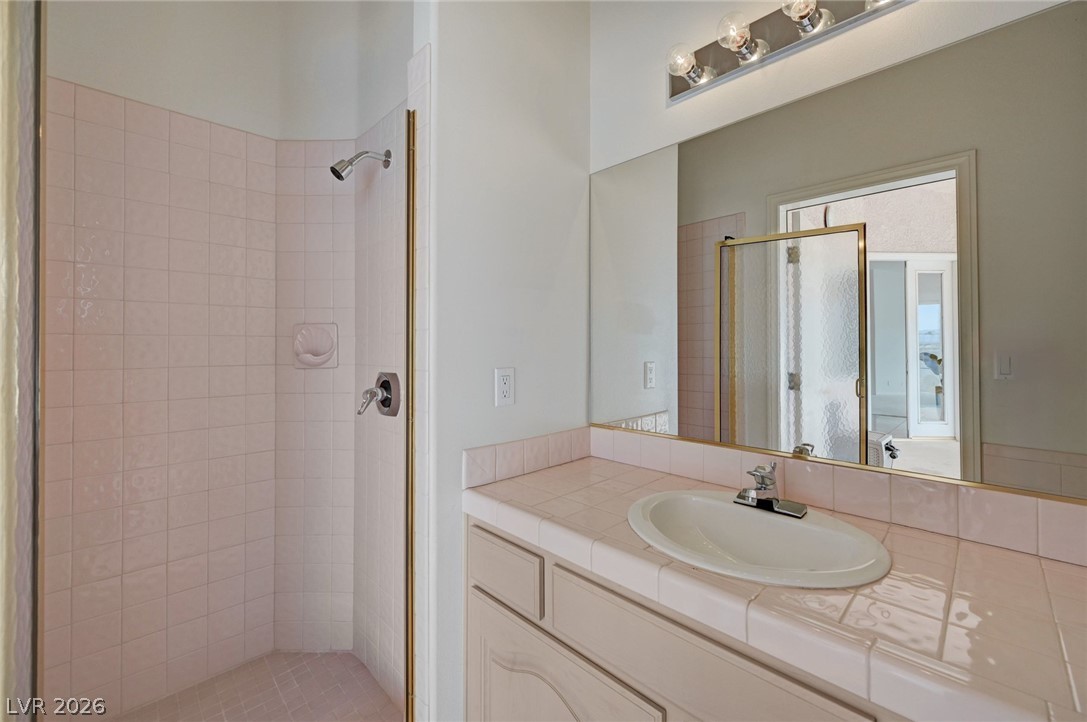
Bathroom with a pink tiled shower and matching vanity beside a large mirror.
Bathroom vanity with pink tile, large mirror, and glass-enclosed shower.
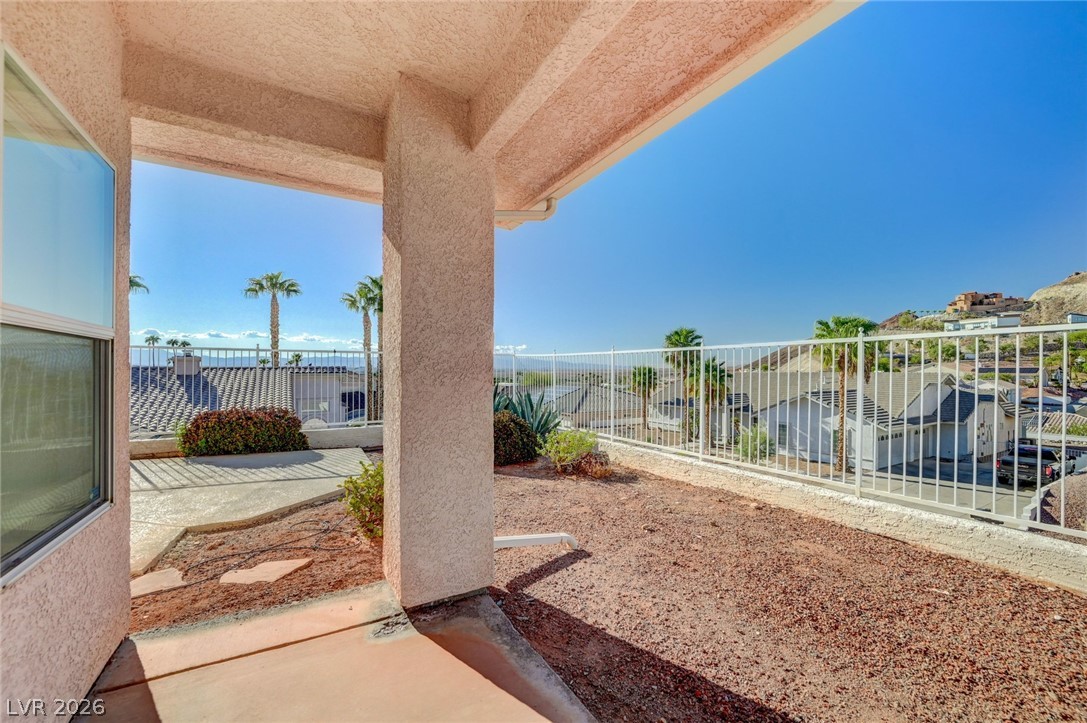
Covered patio overlooking nearby homes and rocky hills, with a white railing and desert landscaping.
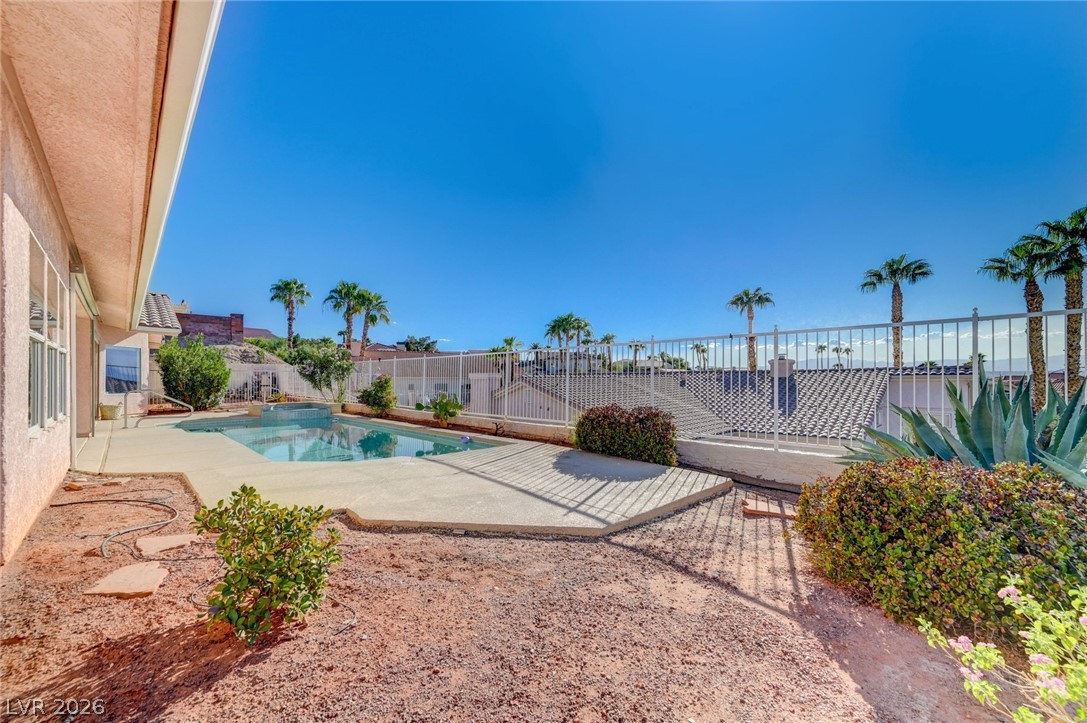
Backyard pool beside a wide patio, desert landscaping, and a metal fence.
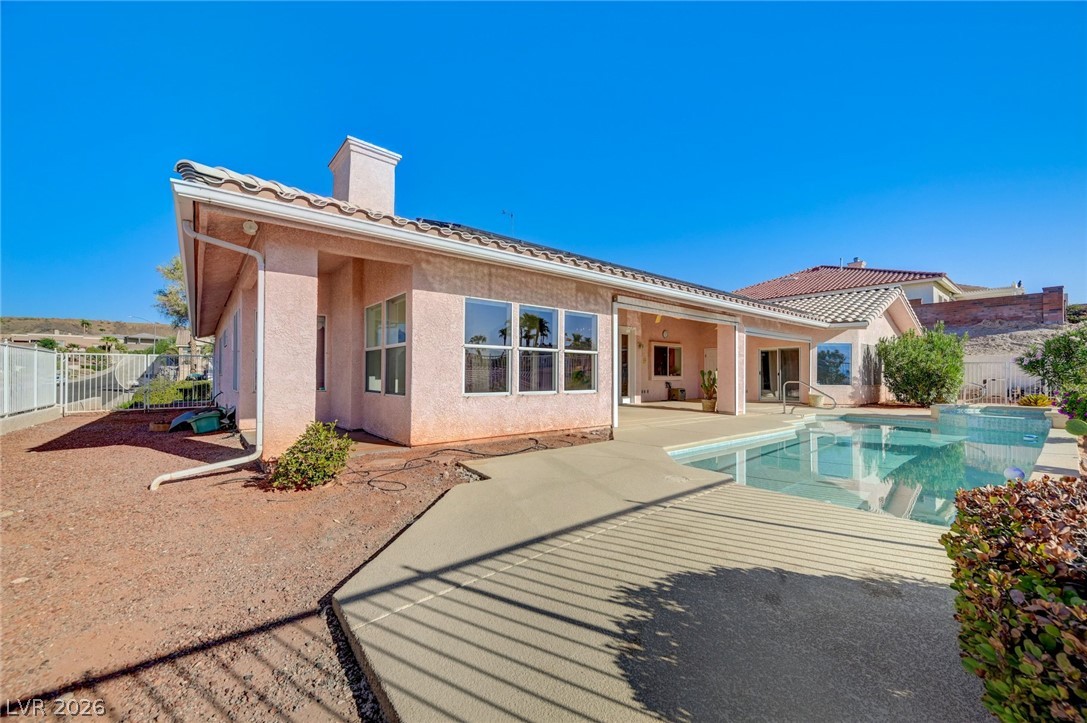
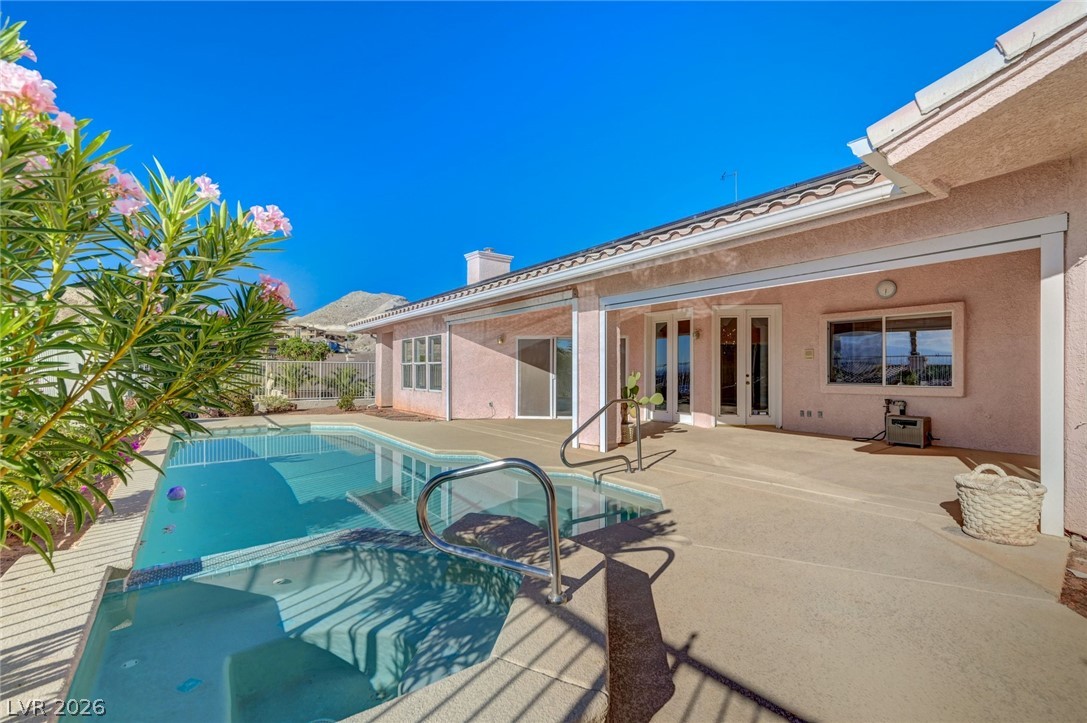
Rear of a stucco home with a covered patio and swimming pool.
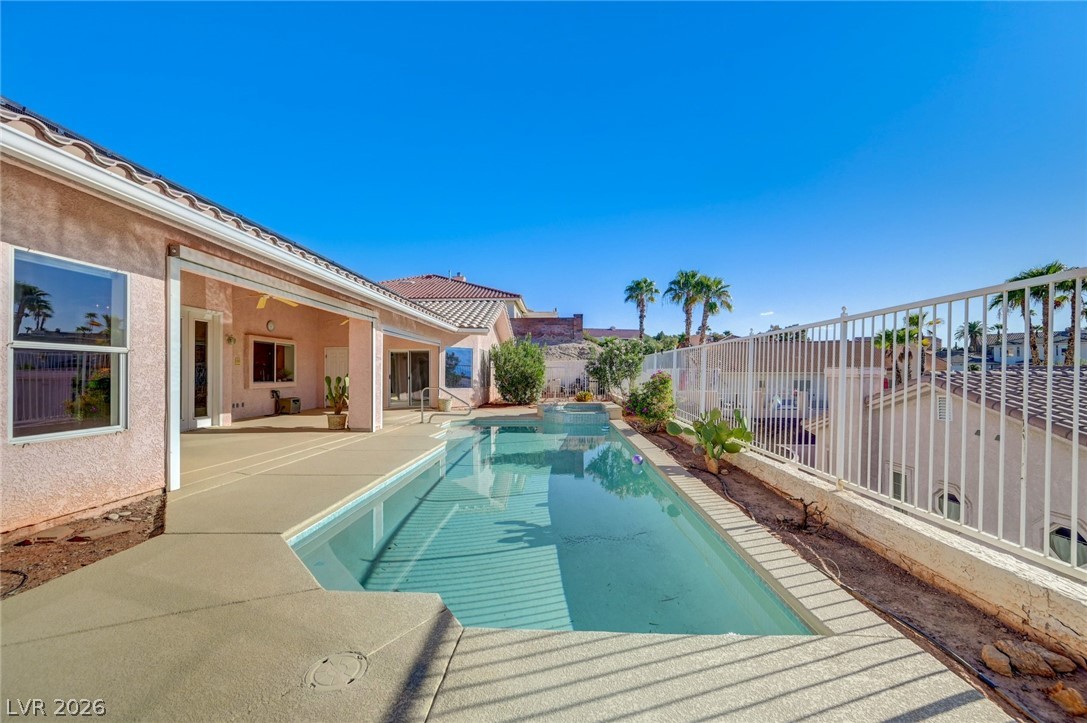
Backyard swimming pool beside a covered patio, with a white fence and palm trees beyond.
Backyard swimming pool and raised spa with desert hills beyond a white fence.
Backyard pool beside a pink stucco home, with a broad patio and flowering shrubs.
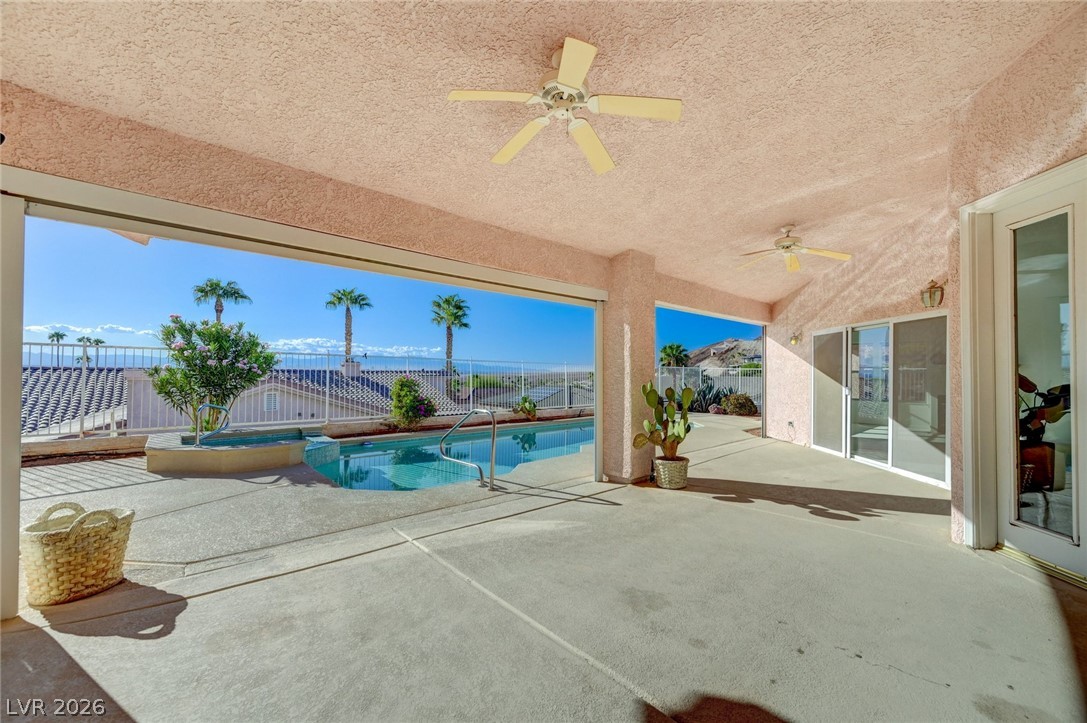
Covered patio with pink stucco walls, two ceiling fans, sliding glass doors, and a potted cactus.
Single-story stucco home with a two-car garage, broad driveway, and palm-landscaped front yard.
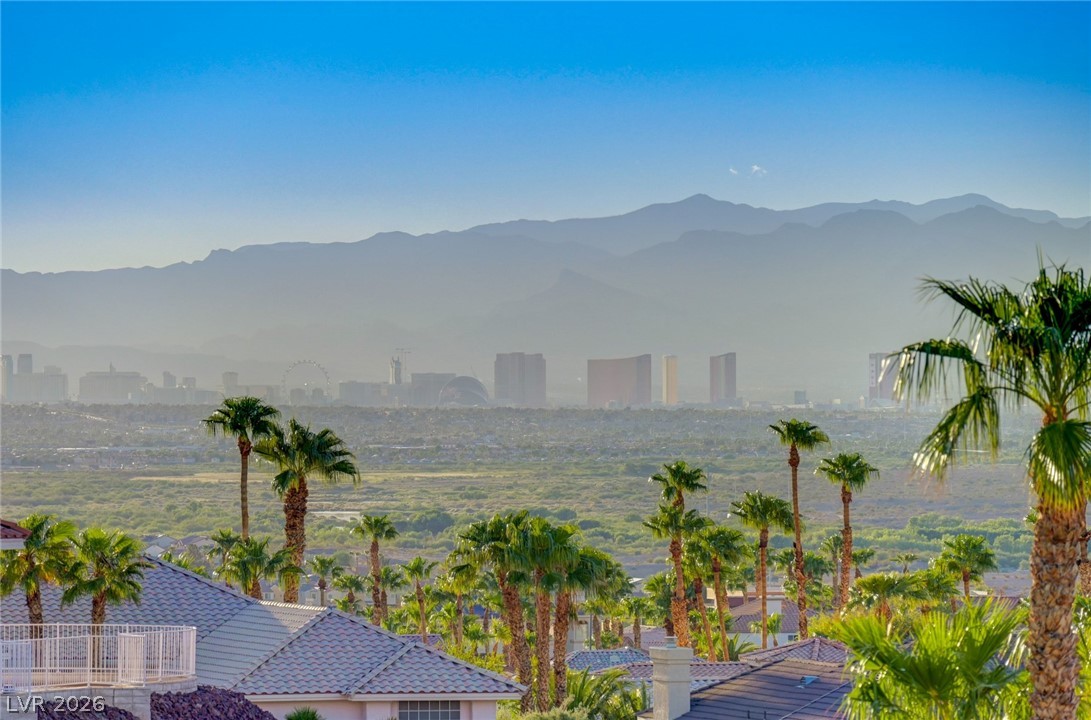
Panoramic view of the Las Vegas skyline and mountains beyond palm-lined homes.
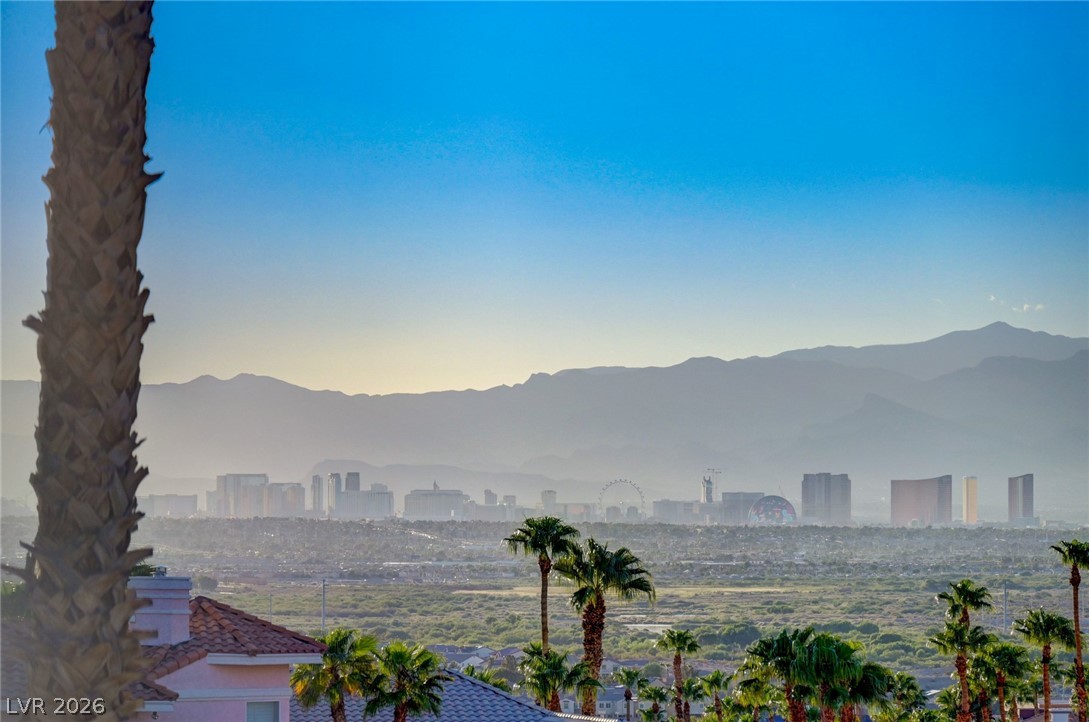
Las Vegas skyline and mountains beyond palm-lined homes and rooftops.
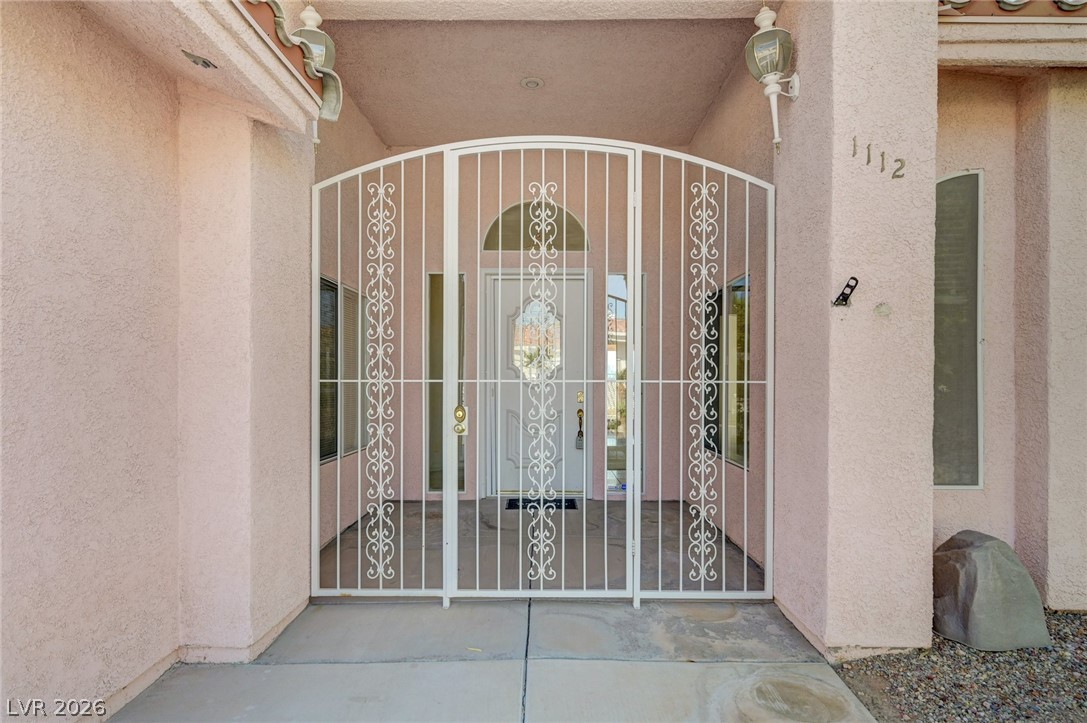
Home entrance with a white ornamental security gate and covered porch.
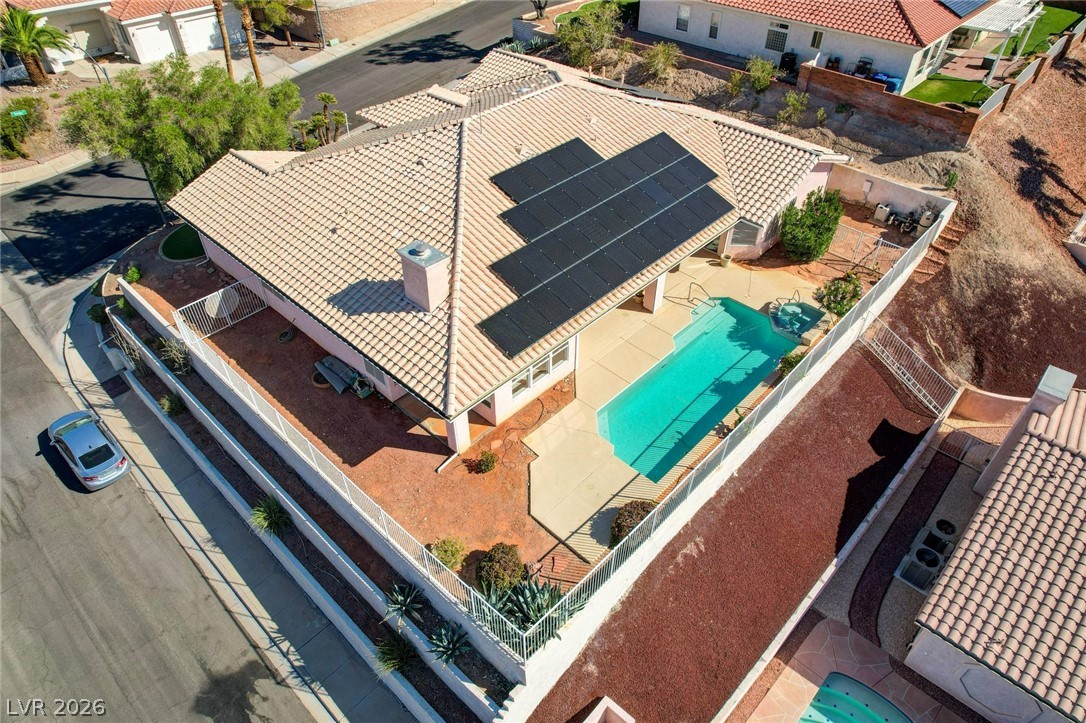
Aerial view of a tile-roofed home with solar panels and a backyard swimming pool.
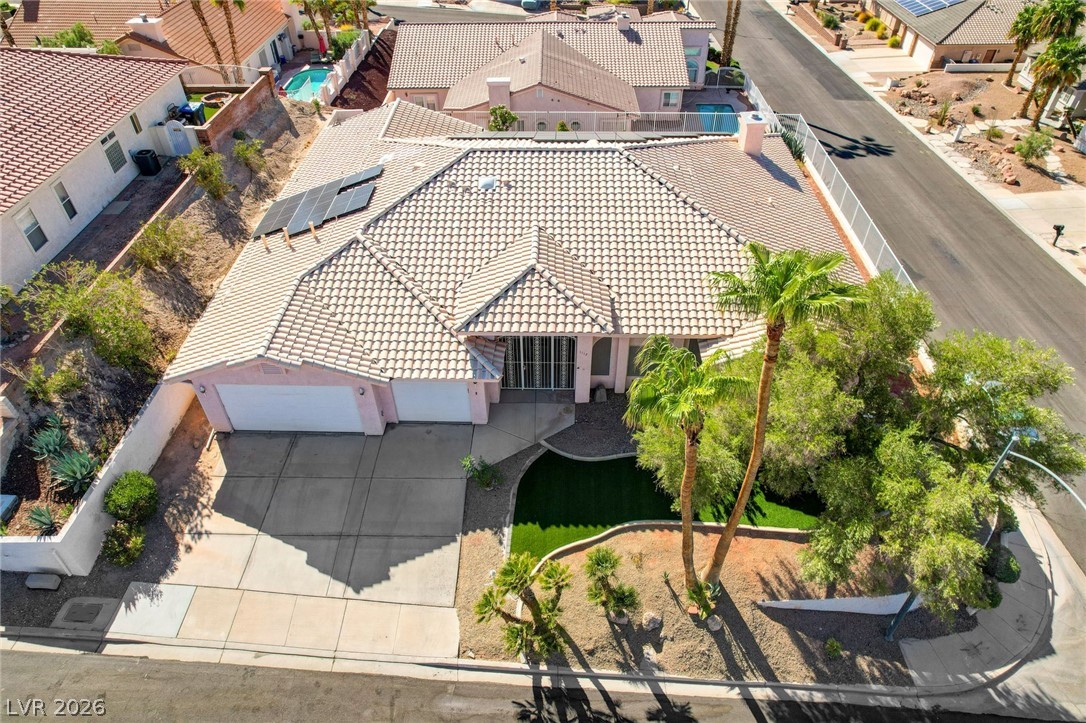
Aerial view of a tiled-roof home with solar panels, a two-car garage, and a palm-lined yard.
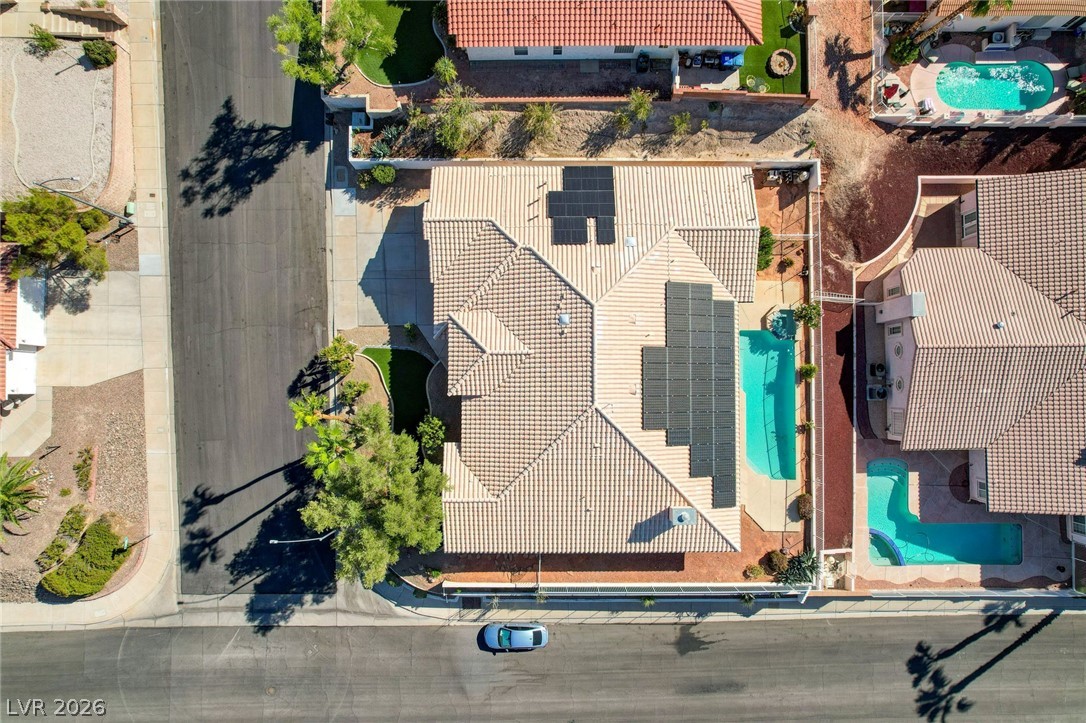
Aerial view of a tiled-roof home with rooftop solar panels and a narrow side-yard pool.
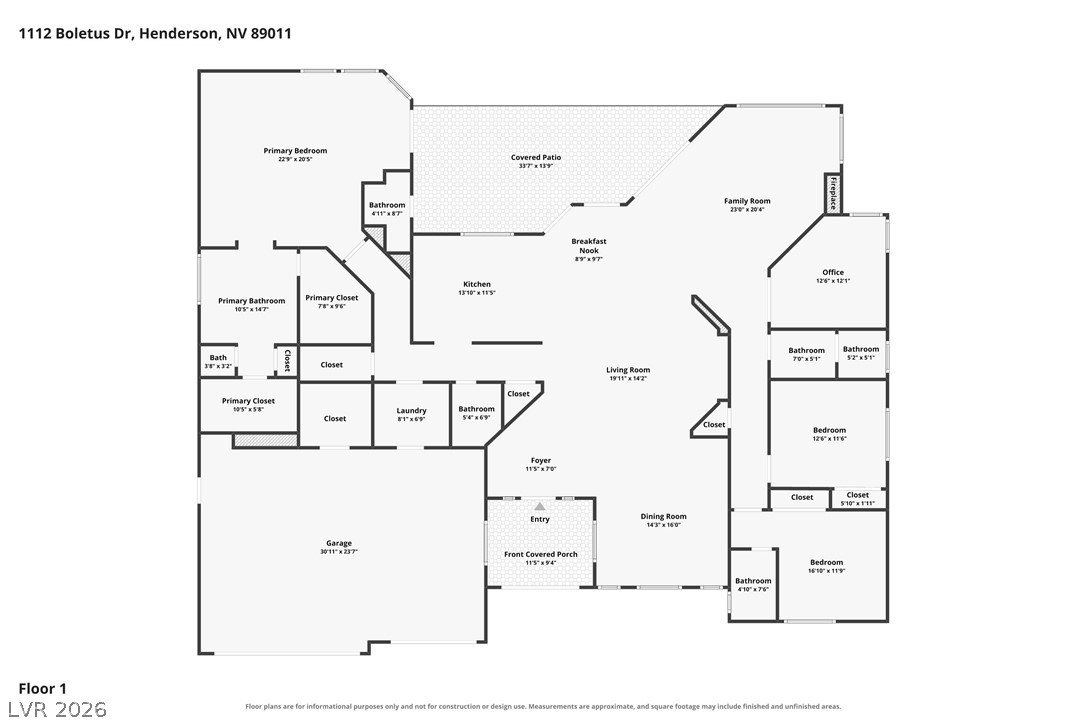
First-floor plan showing bedrooms, living areas, kitchen, covered patio, front porch, and garage.
SEE ALL PHOTOS
Backyard pool and attached spa beside a pink stucco home, with rocky hills in the distance.
Virtually staged living room with a sofa, fireplace, and sliding doors overlooking a pool.
Open-plan dining room and kitchen with green chairs, arched openings, columns, and a breakfast island.
Dining room with a round table, green chairs, chandelier, and arched openings to adjoining living areas.
Virtually staged living room with a green sofa, light chairs, and large arched windows.
Virtually staged living room with green sofas, cream armchairs, and an arched opening to the dining area.
Virtually staged bedroom with a gray upholstered bed, three matching ottomans, and two windows.
Virtually staged bedroom with a vaulted ceiling, ceiling fan, and sliding doors overlooking a pool.
Virtually staged bedroom with a king bed, ceiling fan, and sliding glass doors.
Single-story stucco home with a two-car garage, palm trees, and desert landscaping.
Empty living room with cream carpet, an arched opening, columns, and a chandelier.
Vacant living room with a fireplace, broad windows, and sliding doors overlooking a pool.
Vacant living room with a fireplace and sliding glass doors overlooking the pool patio.
Spacious living room with light carpet, ceiling fan, and sliding glass doors to a patio.
Open kitchen with raised breakfast bar, vaulted ceiling, chandelier, and glass doors to a patio.
Open living and dining area with arched columns, chandeliers, and a light wood kitchen island.
Vacant formal dining area with an ornate chandelier, glass-front built-in cabinetry, and arched columns.
Empty formal dining room with a chandelier, built-in china cabinet, and wide arched openings.
Formal dining room with a chandelier, built-in glass-front cabinets, and arched openings to the living area.
Bathroom with built-in tub, glass-block window, and long tiled vanity.
Open-plan living and dining area with an ornate chandelier, arched openings, and adjoining kitchen.
Empty carpeted living room with a tray ceiling, large windows, and a potted plant.
Empty carpeted room with a tray ceiling, arched windows, and a potted plant.
Carpeted living area with arched openings, white columns, and a chandelier.
Vacant living room with white columns, arched openings, chandelier, and built-in display cabinet.
Kitchen with light wood cabinets, granite counters, and a glass door overlooking the pool.
Spacious kitchen with light wood cabinets, granite counters, and a central island.
Kitchen with light wood cabinetry, granite counters, a large peninsula, and French doors facing the pool.
Kitchen with pale wood cabinetry, granite counters, and glass doors overlooking a pool patio.
Vacant living room with tiled floors, a chandelier, fireplace, and glass doors overlooking the pool.
Kitchen with pale wood cabinetry, granite counters, built-in refrigerator, and tiled floor.
Kitchen with light wood cabinets, granite counters, tiled floors, and glass doors to a patio.
Kitchen with light wood cabinets, granite counters, and a white sink beneath a large window.
Kitchen with light wood cabinets and granite counters, looking out to a covered patio through a large window.
Kitchen with light wood cabinetry, built-in refrigerator, granite island, and tile floors.
Bright kitchen with light wood cabinets, granite countertops, and an island opening to the living room.
Bathroom vanity with a large mirror, white tiled counter, and light wood cabinets.
Empty carpeted room with a ceiling fan and two windows.
Empty carpeted living room with a ceiling fan and windows overlooking a backyard pool.
Empty carpeted living room with a ceiling fan and sliding glass doors opening to a patio.
Empty carpeted bedroom with a ceiling fan and an open doorway to a bathroom.
Bathroom with a long double-sink vanity and open walk-in closets on both sides.
Bathroom with a built-in soaking tub beneath a glass-block window and a gold-trimmed shower.
Bathroom with a tiled soaking tub, glass-block wall, and gold-framed frosted-glass shower.
Empty walk-in closet with wooden hanging rods and shelves along three sides.
Walk-in closet with built-in shelves and hanging rods on three sides.
Laundry room with a washer and dryer beside a utility sink and pale cabinets.
Carpeted hallway with a recessed plant niche and a chandelier over cabinets in the adjoining room.
Office with built-in wood desk and cabinets, carpeted floor, and corner windows overlooking palm trees.
Home office with light wood built-in desk and cabinets, opening to a room with shelving.
Bathroom with a long pale-wood vanity, sliding glass shower door, and white flowers on the counter.
Bathroom with a white tub, gold-framed sliding glass doors, tiled walls, and a high window.
Bathroom vanity with tiled countertop, light wood cabinets, large mirror, and bright vanity lights.
Empty carpeted bedroom with a ceiling fan and a window overlooking nearby hills.
Empty carpeted bedroom with a ceiling fan and an open doorway.
Empty carpeted bedroom with a white ceiling fan and open doorway.
Vacant bedroom with white closet doors, light carpet, and a ceiling fan.
Bathroom with a frosted-glass shower, tiled vanity, and gold-tone fixtures.
Empty carpeted bedroom with a ceiling fan and large window beneath a colorful valance.
Empty carpeted bedroom with a ceiling fan and a window topped by a patterned valance.
Empty bedroom with carpet, double closet doors, and a ceiling fan.
Carpeted hallway with recessed lights and an open doorway to an empty room.
Open-plan interior with built-in shelves, arched columns, and a light-wood kitchen.
Covered patio overlooking a pool, with ceiling fans and distant mountains beyond the railing.
Covered patio with a ceiling fan and potted cactus beside sliding glass doors.
Bathroom vanity with pink tile countertop, large mirror, and glass shower enclosure.
Bathroom with a pink tiled shower and matching vanity beside a large mirror.
Bathroom vanity with pink tile, large mirror, and glass-enclosed shower.
Covered patio overlooking nearby homes and rocky hills, with a white railing and desert landscaping.
Backyard pool beside a wide patio, desert landscaping, and a metal fence.
Rear of a stucco home with a covered patio and swimming pool.
Backyard swimming pool beside a covered patio, with a white fence and palm trees beyond.
Backyard swimming pool and raised spa with desert hills beyond a white fence.
Backyard pool beside a pink stucco home, with a broad patio and flowering shrubs.
Covered patio with pink stucco walls, two ceiling fans, sliding glass doors, and a potted cactus.
Single-story stucco home with a two-car garage, broad driveway, and palm-landscaped front yard.
Panoramic view of the Las Vegas skyline and mountains beyond palm-lined homes.
Las Vegas skyline and mountains beyond palm-lined homes and rooftops.
Home entrance with a white ornamental security gate and covered porch.
Aerial view of a tile-roofed home with solar panels and a backyard swimming pool.
Aerial view of a tiled-roof home with solar panels, a two-car garage, and a palm-lined yard.
Aerial view of a tiled-roof home with rooftop solar panels and a narrow side-yard pool.
First-floor plan showing bedrooms, living areas, kitchen, covered patio, front porch, and garage.
Courtesy of Las Vegas Sotheby's Int'l Rebecca L. McKenna-Inman Listing Contact: (702) 501-2322 
For Sale

1112 Boletus Drive

1112 Boletus Drive, Henderson, NV 89011

$755,000
Sweeping Las Vegas Strip, valley and mountain views create the backdrop for this 3,188 SF single-story home in Calico Ridge. Offering 3 bedrooms plus a den and 5 bathrooms, the home presents an exceptional opportunity for a buyer ready to renovate and create a residence tailored to their own style. The spacious floor plan features soaring ceilings, abundant natural light and generous formal and casual living areas with distinctive architectural details throughout. An expansive living room with fireplace opens to the outdoor living areas, while the separate family and dining spaces provide flexibility for entertaining. The oversized primary suite offers impressive proportions, multiple closets and a spacious bath. Two additional bedrooms and a separate den provide flexibility for guests, work or hobbies. The kitchen features extensive cabinetry, granite counters, built-in appliances and an adjoining breakfast nook with easy access to the backyard. Outside, an expansive covered patio creates a true extension of the living space overlooking the private pool and spa. A convenient exterior 3/4 bath serves the pool and patio area without requiring guests to enter the home. The elevated setting captures panoramic views across the Las Vegas Valley toward the Strip and surrounding mountains, creating a beautiful backdrop by day and night. A 3-car garage with additional storage space, dedicated laundry room and abundant interior storage add functionality. Ready for comprehensive updating, this property offers the opportunity to reimagine the interiors while preserving the generous room sizes, single-level design, pool and spa, expansive outdoor living and exceptional views that make this home and setting difficult to replicate. Home offers wheelchair-accessible features for enhanced ease of mobility.

3
beds

5
baths

3,188 Sq.Ft. LIVING AREA

10,890 Sq.Ft. lot

Rebecca McKenna-Inman

Rebecca McKenna-Inman

Features & Amenities

Interior

  • total bedrooms3
  • Total bathrooms5
  • full bathrooms2
  • three quarter bathrooms2
  • half bathroom1
  • Laundry room Cabinets, Gas Dryer Hookup, Main Level, Laundry Room, Sink
  • Flooring Carpet, Ceramic Tile, Linoleum, Vinyl
  • Fireplace Family Room, Gas
  • APPLIANCES Built-In Gas Oven, Dryer, Dishwasher, Gas Cooktop, Disposal, Gas Water Heater, Microwave, Refrigerator, Washer
  • other interior Features Bathroom on Main Level, Bedroom on Main Level, Ceiling Fan(s), Full Bath on Main Level, Primary Downstairs, Window Treatments

Area & Lot

  • Status For Sale
  • Living Area3,188 Sq.Ft.
  • Total Area3,188 Sq.Ft.
  • Lot Area10,890 Sq.Ft.
  • MLS® ID2819790
  • TypeResidential
  • YEAR BUILT1996
  • NeighborhoodHenderson
  • Architecture StylesOne Story
  • Elementary SchoolJosh, Stevens,Josh, Stevens
  • Middle SchoolBrown B. Mahlon
  • High SchoolBasic Academy

Exterior

  • STORIES1
  • Garage Space3.0
  • water SourcePublic
  • utilitiesUnderground Utilities
  • PoolIn Ground, Private, Pool/Spa Combo
  • roofTile
  • lot features1/4 to 1 Acre Lot, Desert Landscaping, Landscaped, Rocks
  • parkingAttached, Finished Garage, Garage, Garage Door Opener, Inside Entrance, Private, Storage
  • HEAT TYPECentral, Gas, Multiple Heating Units, Solar
  • AIR CONDITIONINGCentral Air, Electric, 2 Units
  • sewerPublic Sewer
  • other exterior FeaturesPrivate Yard

Financial

  • Sales Price$755,000
  • Real Estate Tax $3,582/yr
  • HOA $15/mo
View Virtual Tour
Virtually staged living room with a sofa, fireplace, and sliding doors overlooking a pool.

Schedule a Showing

We would love to show you our beautiful property. Please select your preferred date and time below. An agent will be in touch shortly to confirm your appointment.

Schedule a Showing

We would love to show you our beautiful property. Please select your preferred date and time below. An agent will be in touch shortly to confirm your appointment.

Thank you for your interest in 1112 Boletus Drive, Henderson, NV 89011. We are reviewing your request and will be in touch shortly!

Mortgage Calculator

Estimate your monthly mortgage payment, including the principal and interest, property taxes, and HOA. Adjust the values to generate a more accurate rate.

All estimates are provided for informational purposes only. Actual amounts may vary.
$0,000 Your Payment 20 15 65
$0,000 Your Payment

Henderson

Explore

Let's Begin Your Real Estate Journey

Whatever your goals — buying, selling, or simply exploring — Terri & Rebecca are here to make the process smooth, enjoyable, and stress-free.

Follow Me on Instagram