Leave a Message

Thank you for your message. We will be in touch with you shortly.

769 Anne Lane
769 Anne Lane
769 Anne Lane
769 Anne Lane
769 Anne Lane
769 Anne Lane
769 Anne Lane
769 Anne Lane
769 Anne Lane
769 Anne Lane
769 Anne Lane
769 Anne Lane
769 Anne Lane
769 Anne Lane
769 Anne Lane
769 Anne Lane
769 Anne Lane
769 Anne Lane
769 Anne Lane
769 Anne Lane
769 Anne Lane
769 Anne Lane
769 Anne Lane
769 Anne Lane
769 Anne Lane
769 Anne Lane
769 Anne Lane
769 Anne Lane
769 Anne Lane
769 Anne Lane
769 Anne Lane
SEE ALL PHOTOS
769 Anne Lane
769 Anne Lane
769 Anne Lane
769 Anne Lane
769 Anne Lane
769 Anne Lane
769 Anne Lane
769 Anne Lane
769 Anne Lane
769 Anne Lane
769 Anne Lane
769 Anne Lane
769 Anne Lane
769 Anne Lane
769 Anne Lane
769 Anne Lane
769 Anne Lane
769 Anne Lane
769 Anne Lane
769 Anne Lane
769 Anne Lane
769 Anne Lane
769 Anne Lane
769 Anne Lane
769 Anne Lane
769 Anne Lane
769 Anne Lane
769 Anne Lane
769 Anne Lane
769 Anne Lane
769 Anne Lane
Courtesy of Las Vegas Sotheby's Int'l Terri G. Johnson Listing Contact: (702) 964-9651 
For Sale

769 Anne Lane

769 Anne Lane, Henderson, NV 89015

$275,000
Updated Henderson Townhome in Arrowhead Estates -- Designer Kitchen, Private Courtyard & 2-Car Garage | $275,000
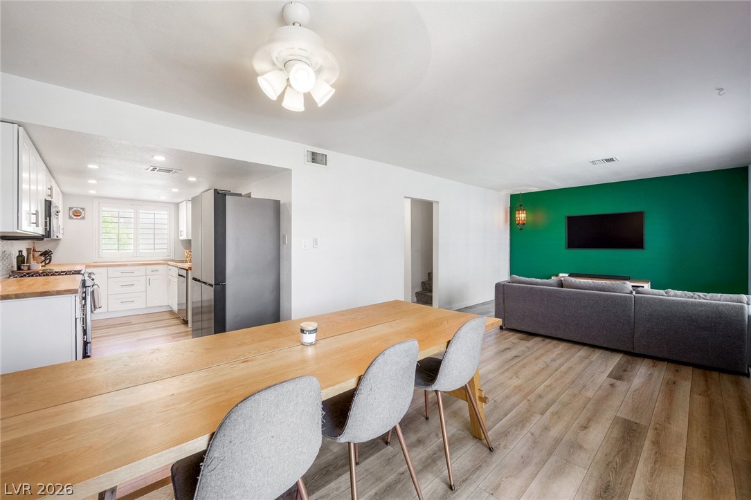
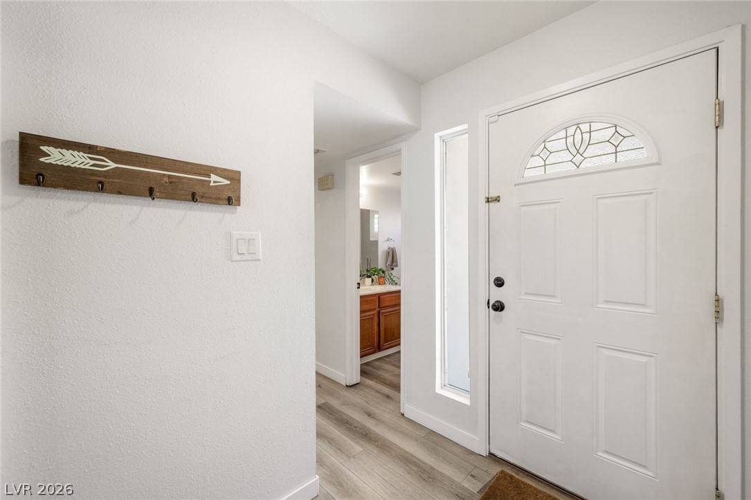
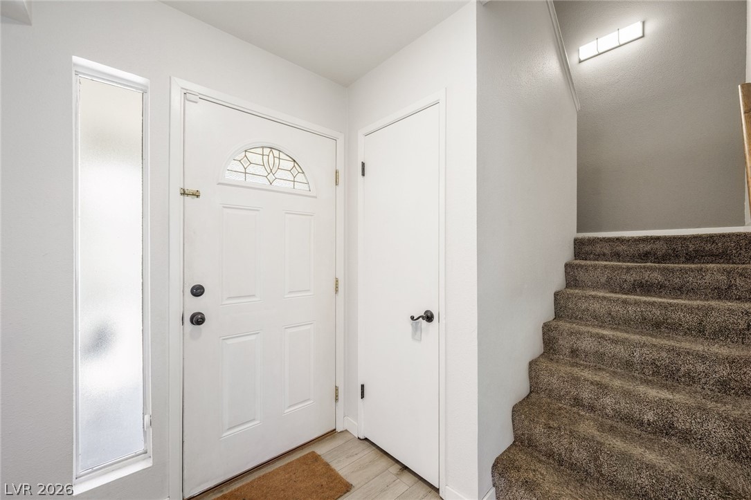
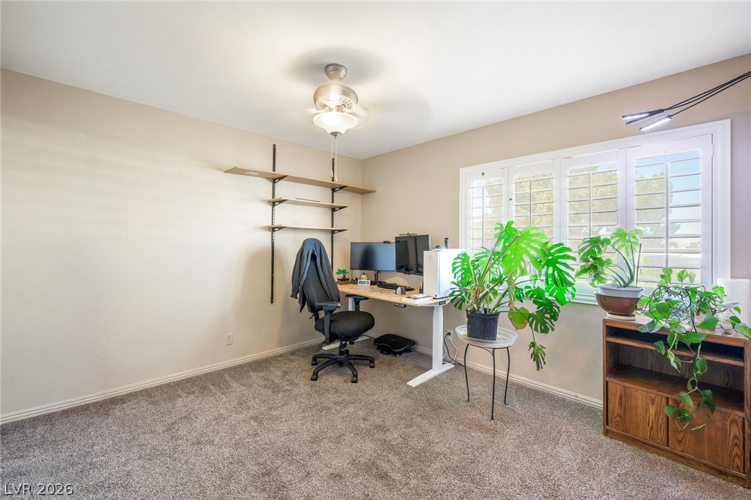
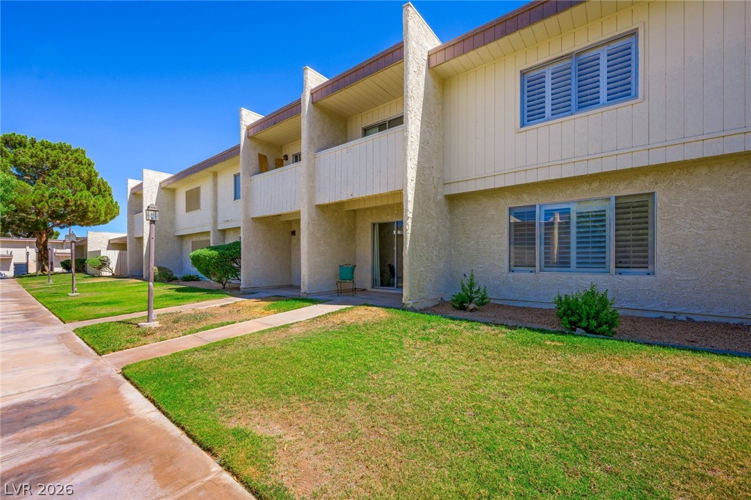
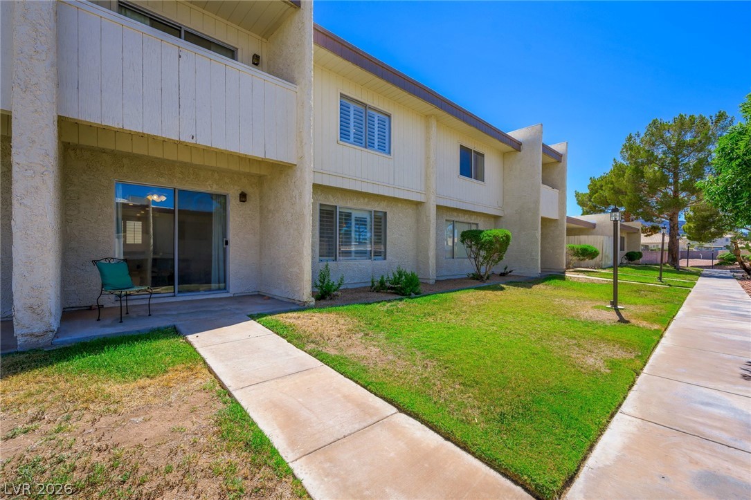
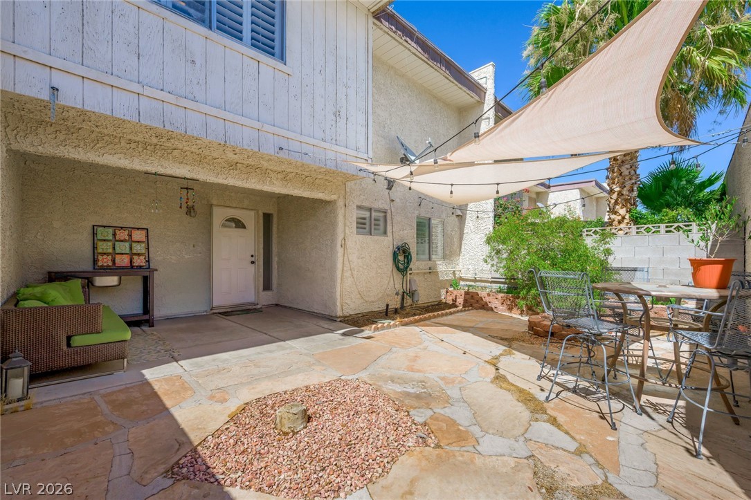
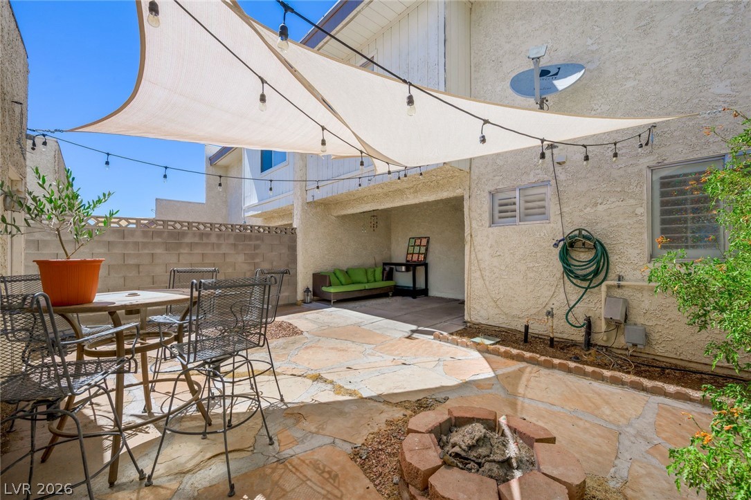
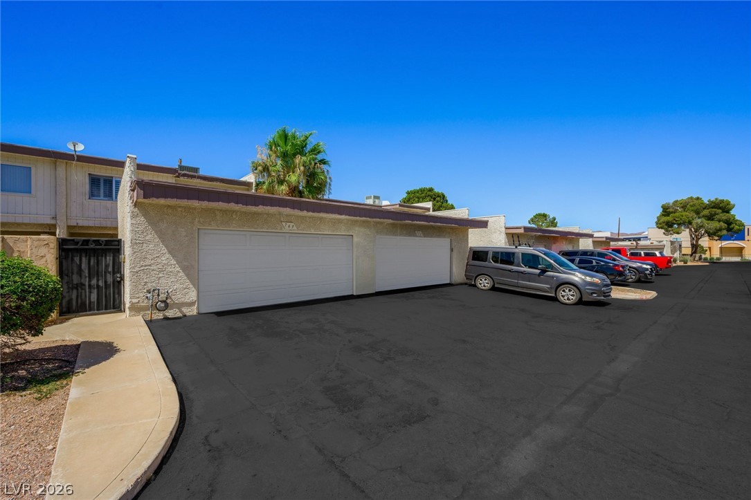
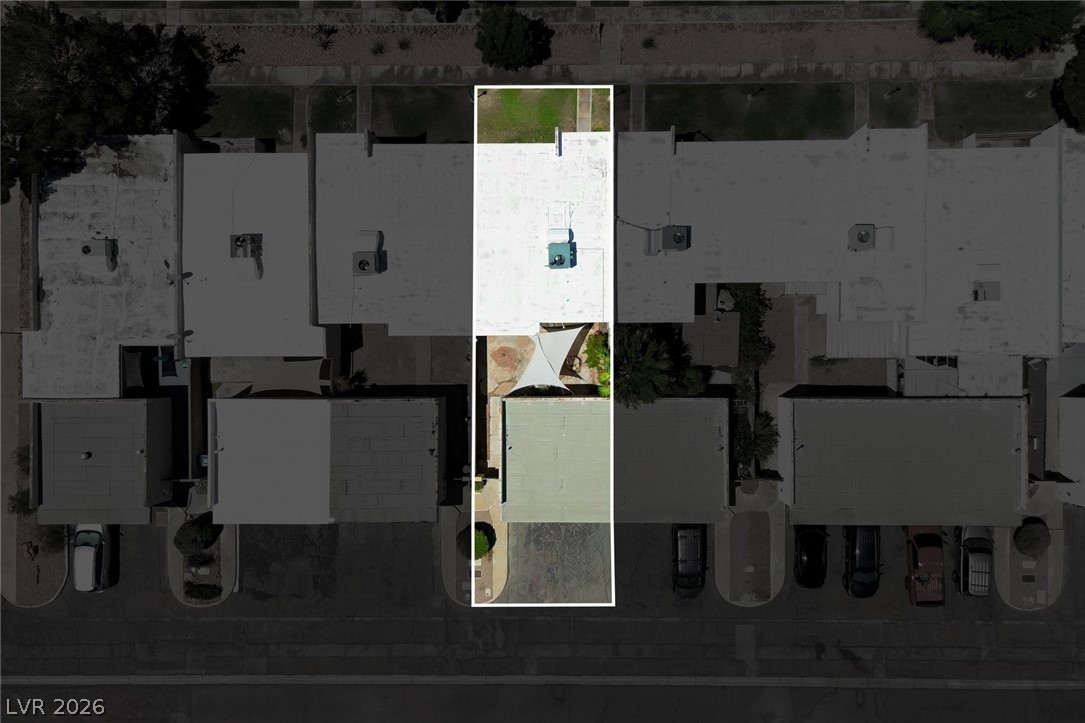
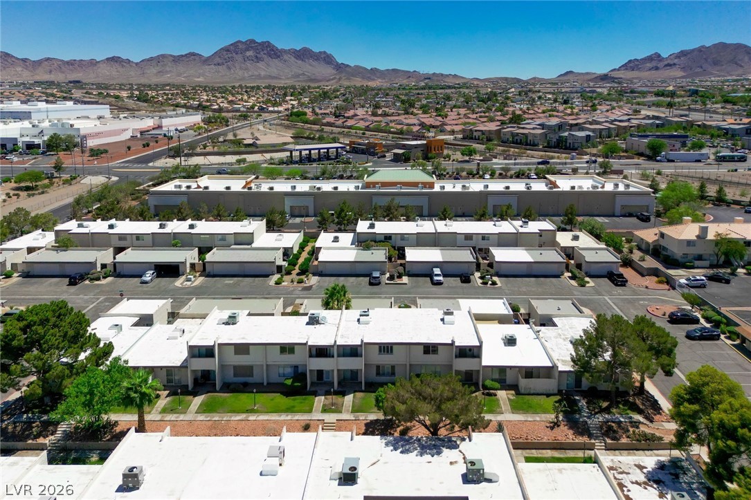
Move-in ready and priced to sell at $275,000, this beautifully updated 3-bedroom, 2.5-bath townhome in Henderson's Arrowhead Estates delivers turnkey style with rare owner and investor appeal. A private gated courtyard welcomes you the moment you arrive -- an inviting outdoor space made for small gatherings with friends -- and connects to your own detached 2-car garage, buffering the home from the street.
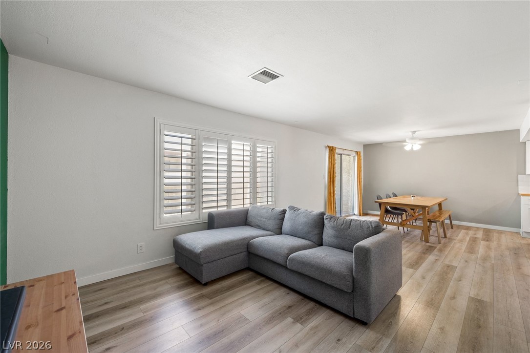
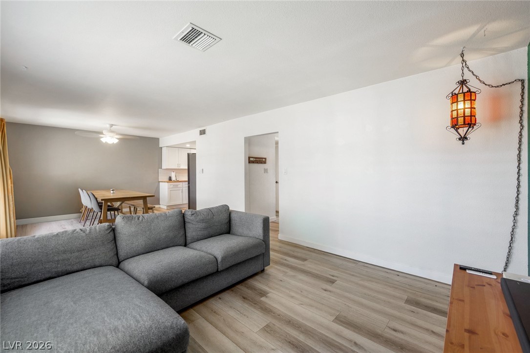
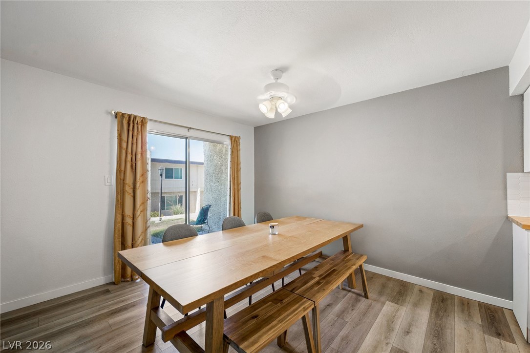
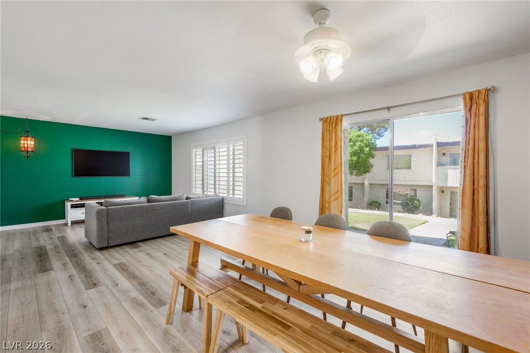
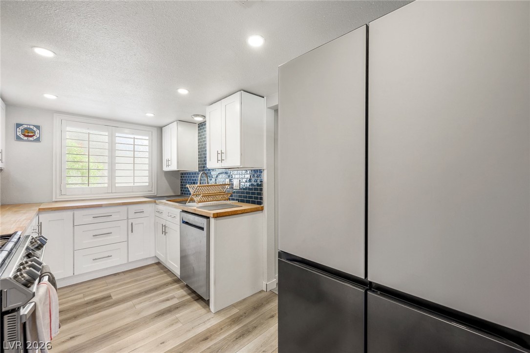
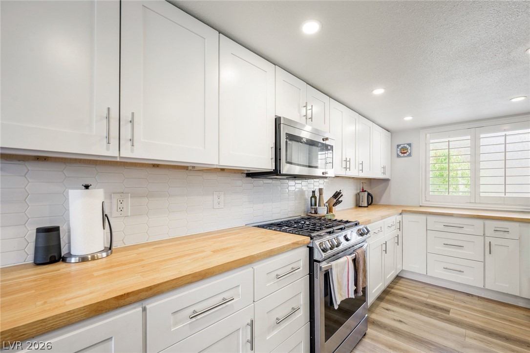
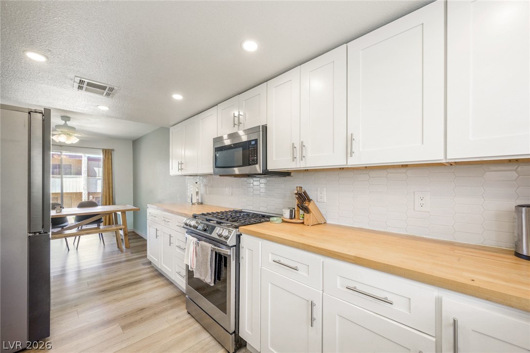
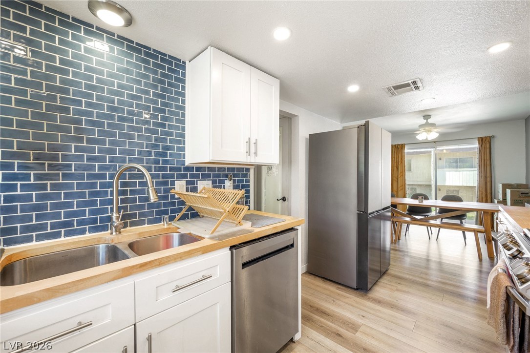
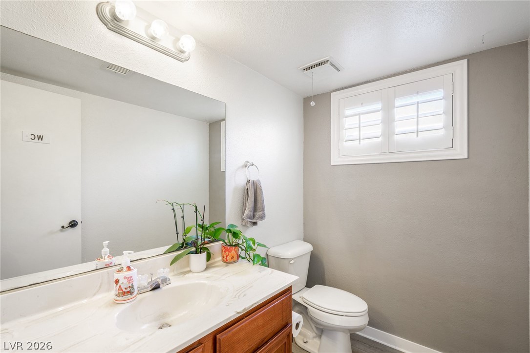
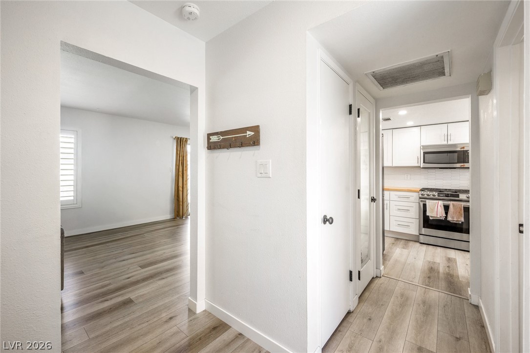
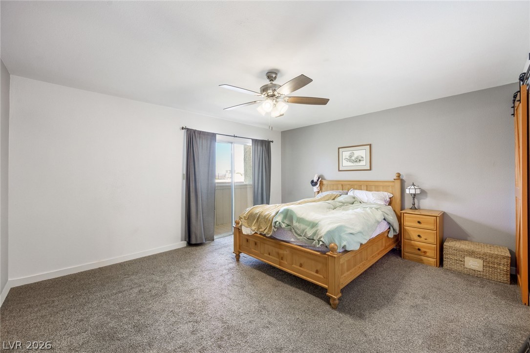
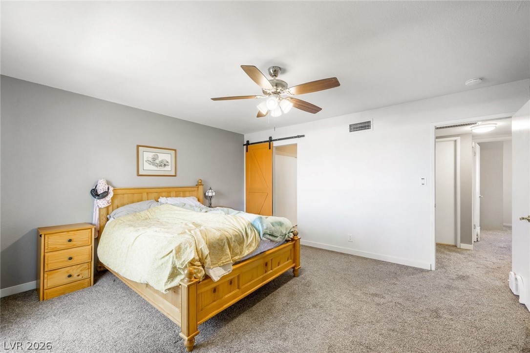
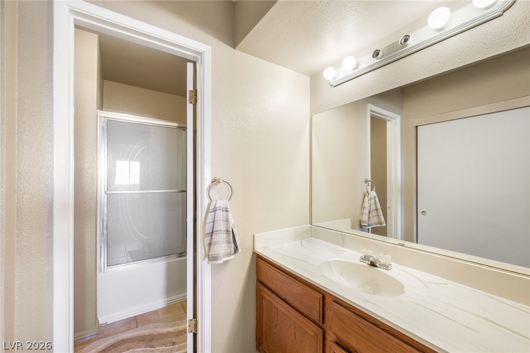
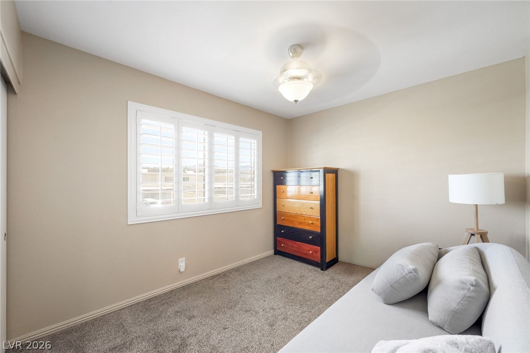
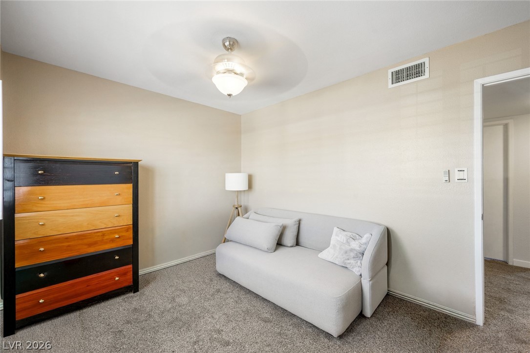
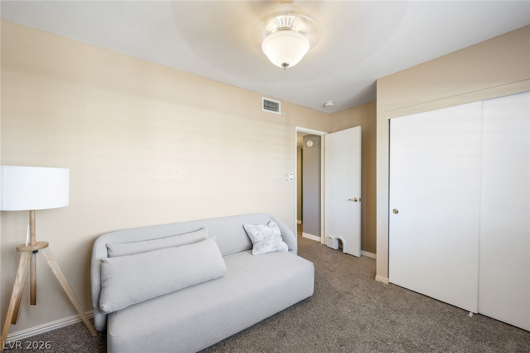
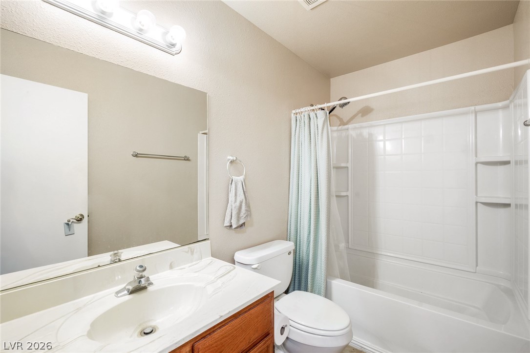
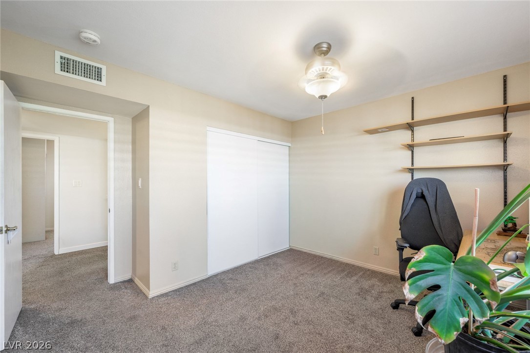
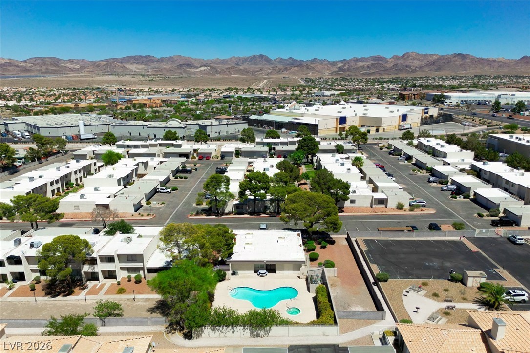
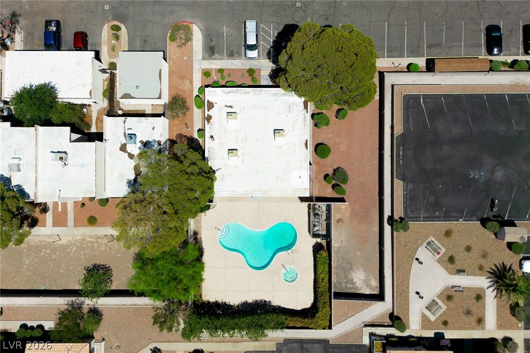
Inside, the fully remodeled kitchen steals the show: crisp white shaker cabinetry, warm butcher block countertops, stainless appliances, and a striking blue tile backsplash, all under new recessed lighting with plantation shutters framing the window. The bright dining area opens through a glass slider back out to the courtyard, blurring the line between indoor and outdoor living. Upstairs, you'll find all three bedrooms and two full baths, including a private primary suite with its own en-suite, while a convenient half bath serves guests on the main level. Wood-look flooring, fresh designer paint, and low-maintenance grounds complete the package, and the community pool is just steps away.
The location seals it: quick access to I-11 and Boulder Highway, with grocery, dining, and shopping all close by. Whether you're a first-time buyer after a stylish, affordable home or an investor seeking a strong rental in a convenient Henderson pocket, this one delivers -- schedule your private showing today.

3
beds

3
baths

1,462 Sq.Ft. LIVING AREA

2,178 Sq.Ft. lot

Terri Johnson

Terri Johnson

Features & Amenities

Interior

  • total bedrooms3
  • Total bathrooms3
  • full bathrooms2
  • half bathroom1
  • Laundry room Gas Dryer Hookup, In Garage
  • Flooring Carpet, Laminate
  • APPLIANCES Dryer, Disposal, Gas Range, Microwave, Washer
  • other interior Features Ceiling Fan(s), Window Treatments

Area & Lot

  • Status For Sale
  • Living Area1,462 Sq.Ft.
  • Total Area1,462 Sq.Ft.
  • Lot Area2,178 Sq.Ft.
  • MLS® ID2800410
  • TypeTownhouse
  • YEAR BUILT1981
  • NeighborhoodHenderson
  • Architecture StylesTwo Story
  • Elementary SchoolTaylor, Robert L.,Taylor, Robert L.
  • Middle SchoolBrown B. Mahlon
  • High SchoolFoothill

Exterior

  • STORIES2
  • Garage Space2.0
  • water SourcePublic
  • utilitiesUnderground Utilities
  • PoolCommunity
  • roofComposition, Flat, Shingle
  • lot features1/4 Acre
  • parkingDetached, Garage, Garage Door Opener, Private, Guest
  • HEAT TYPECentral, Gas
  • AIR CONDITIONINGCentral Air, Electric
  • sewerPublic Sewer
  • HOA AmenitiesClubhouse, Pool, Spa/Hot Tub
  • other exterior FeaturesCourtyard, Patio, Private Yard

Financial

  • Sales Price$275,000
  • Real Estate Tax $796/yr
  • HOA $200/mo
View Virtual Tour
image

Schedule a Showing

We would love to show you our beautiful property. Please select your preferred date and time below. An agent will be in touch shortly to confirm your appointment.

Schedule a Showing

We would love to show you our beautiful property. Please select your preferred date and time below. An agent will be in touch shortly to confirm your appointment.

Thank you for your interest in 769 Anne Lane, Henderson, NV 89015. We are reviewing your request and will be in touch shortly!

Mortgage Calculator

Estimate your monthly mortgage payment, including the principal and interest, property taxes, and HOA. Adjust the values to generate a more accurate rate.

All estimates are provided for informational purposes only. Actual amounts may vary.
$0,000 Your Payment 20 15 65
$0,000 Your Payment

Henderson

Explore

Let's Begin Your Real Estate Journey

Whatever your goals — buying, selling, or simply exploring — Terri & Rebecca are here to make the process smooth, enjoyable, and stress-free.

Follow Me on Instagram